


Some houses tell one story.
This one feels like it’s juggling at least nine of them at once.
There’s the 222-year-old historic Connecticut home. The sleek modern architectural expansion. The restored stone carriage house connected by glass. The resort-style backyard. The architectural treehouse. The sculptural jungle gym built from telephone poles. The HOBI Award-winning redesign.
And somehow, despite all of that happening at once, the entire property still feels remarkably warm and livable instead of overly serious.
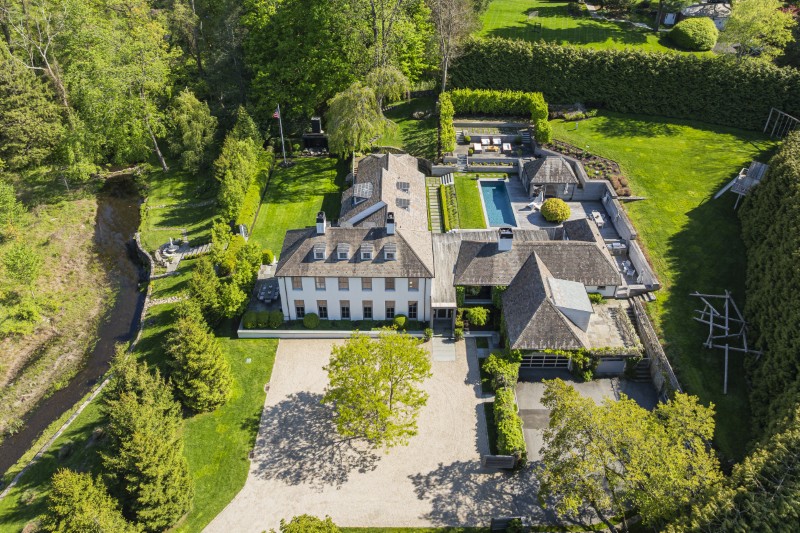
Located at 306 Round Hill Road in Greenwich, the gated 6-bedroom estate has hit the market for $6.995 million with Megan Sullivan of Douglas Elliman.
The house started life in 1804
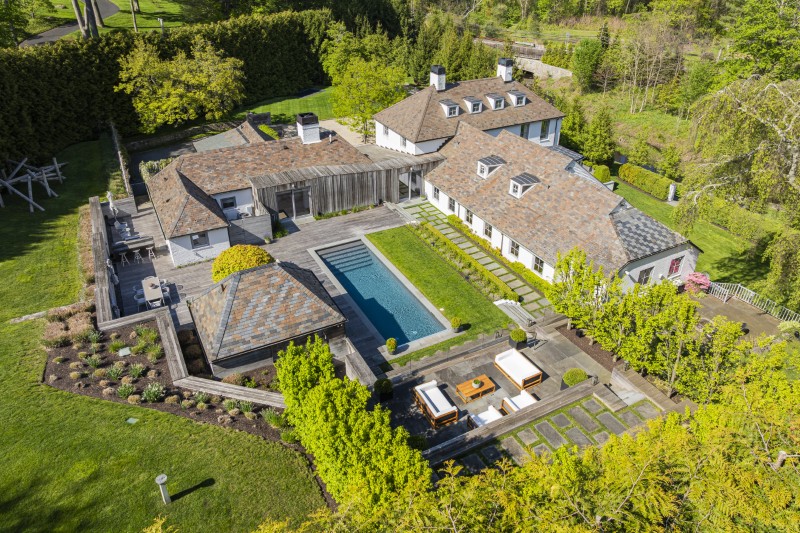
At its core, the property at 306 Round Hill Road in Greenwich, Connecticut, dates all the way back to 1804.
Which means this home was already standing decades before photography even existed.
But unlike many historic homes that feel trapped in time, this one evolved carefully over the years instead of becoming frozen as a museum piece.
Roger Ferris + Partners gave the property a major architectural reset
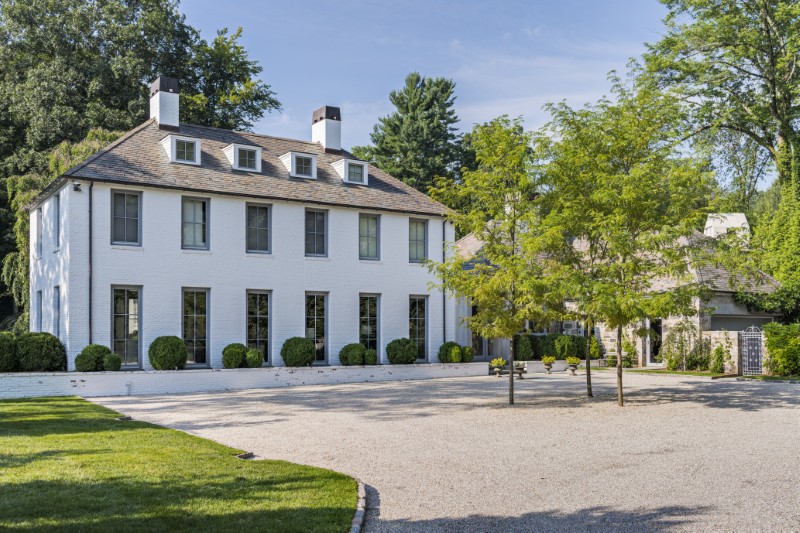
The major turning point came in 2015, when acclaimed architecture firm Roger Ferris + Partners completely reimagined the estate.
Instead of simply restoring the original structure, the architects created a much more ambitious dialogue between old and new.
With expanded living spaces, smooth transitions between styles
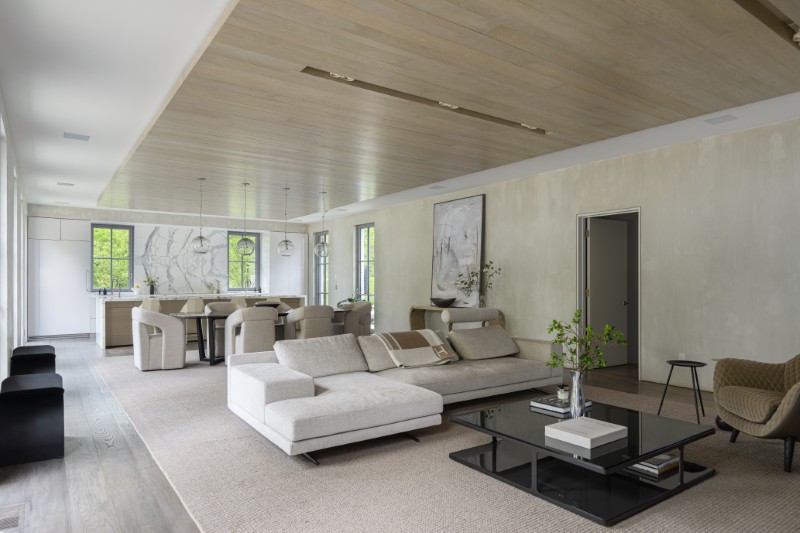
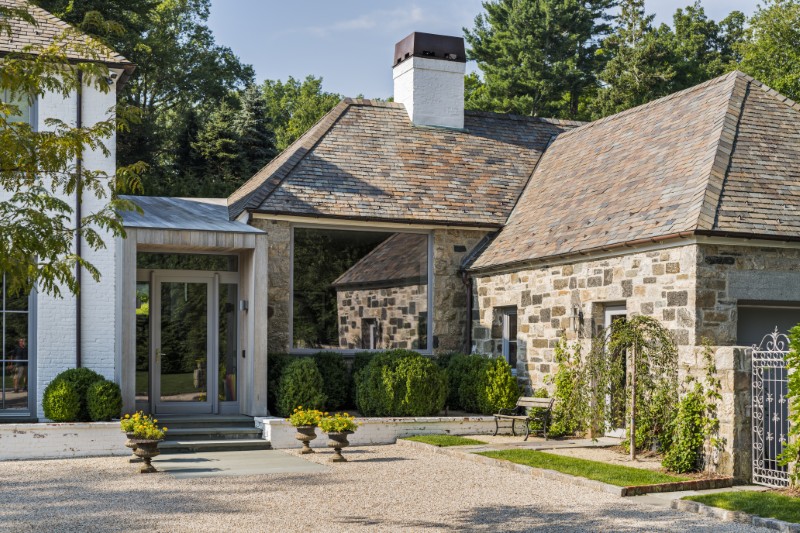
A contemporary brick extension now expands the living spaces, while a sleek glass connector links the main house to the original stone carriage house.
The transitions between centuries somehow feel surprisingly seamless.
The redesign ended up winning a major award
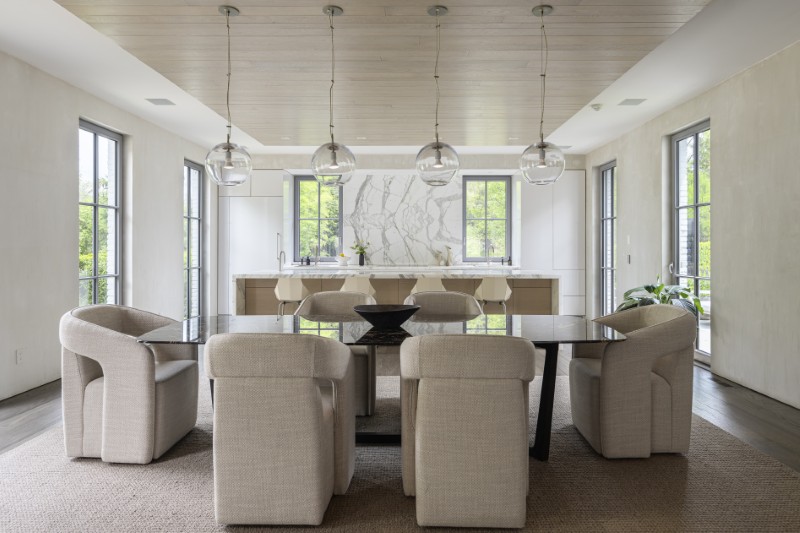
The project ultimately received the 2021 HOBI Award for Best New Old Home Remodel.
And honestly, the award makes sense the second you see how carefully the house balances preservation with modern living.
Nothing feels forced.
Nothing feels overly trendy.
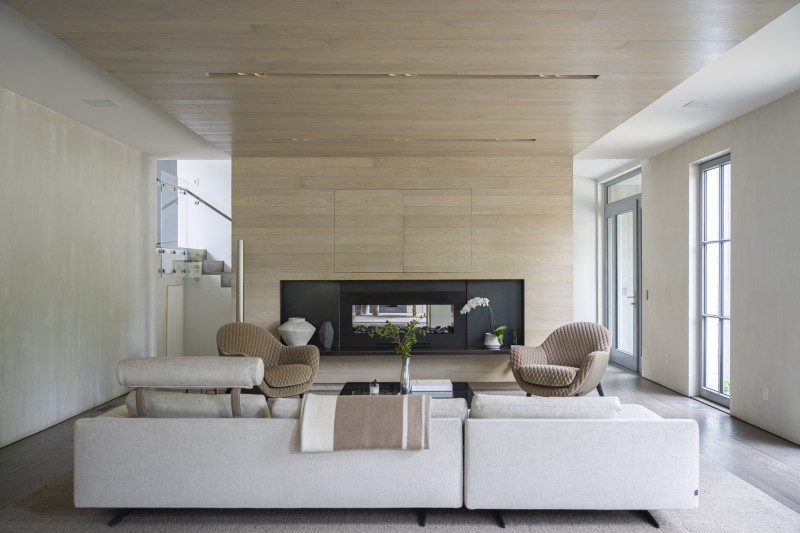
And thankfully, nobody tried to turn the property into a cold white-box modern farmhouse.
Oversized windows flood the interiors with light
Inside, oversized windows bring natural light deep into the interiors and help soften the contrast between the original architecture and the newer additions.
The open floor plan keeps the home feeling current and easy to navigate, while fireplaces throughout the residence add warmth and texture back into the larger spaces.
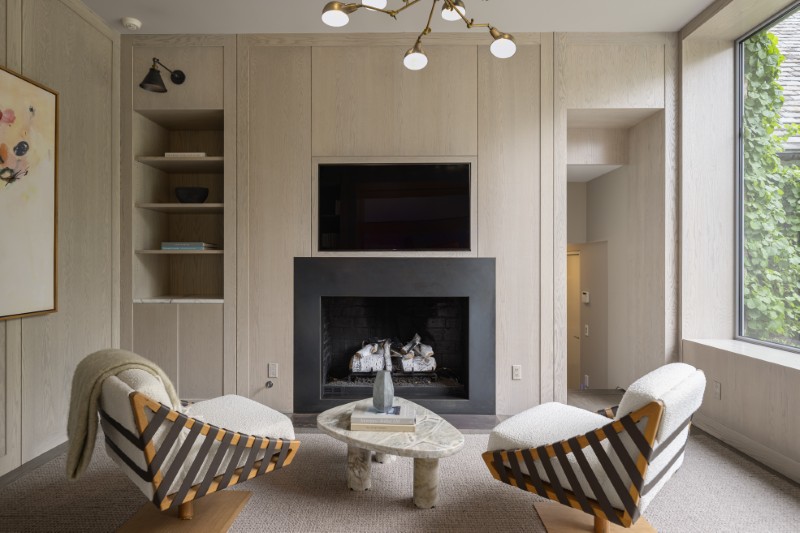
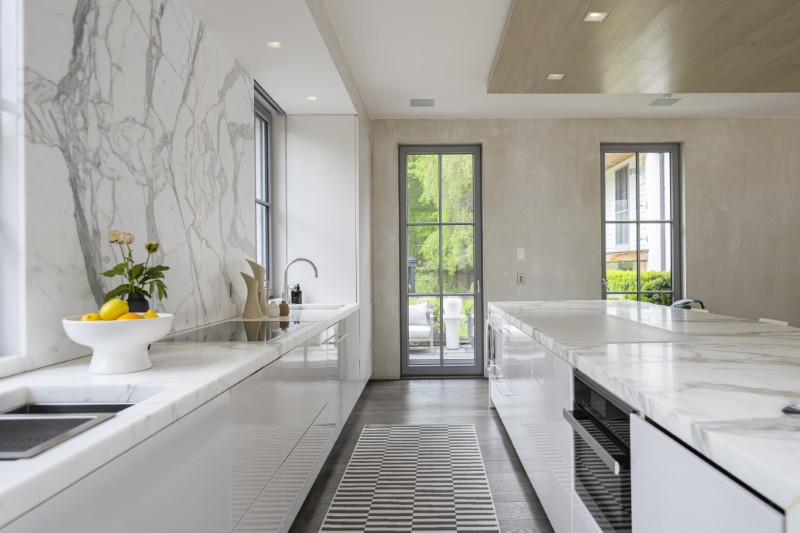
The kitchen feels sleek without losing the home’s warmth
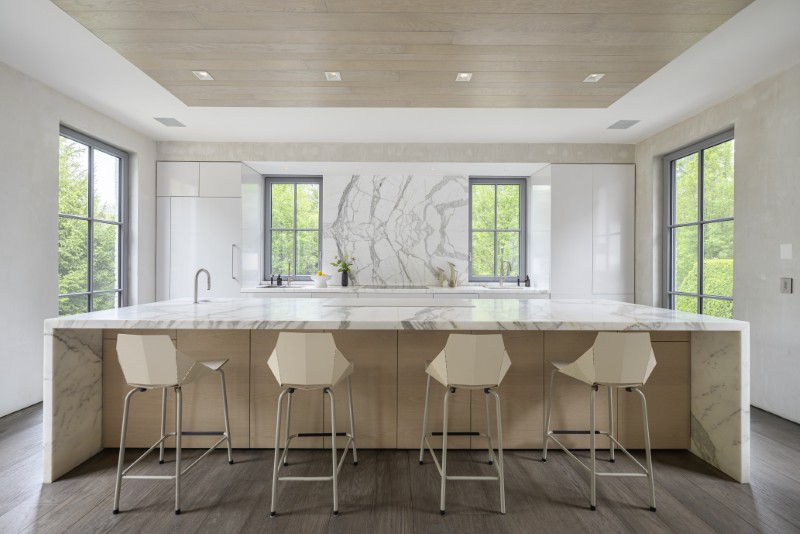
The kitchen anchors much of the home’s daily life with a cleaner, more contemporary look that still feels connected to the older architecture surrounding it.
Instead of leaning heavily industrial or ultra-minimal, the space strikes a quieter balance that fits the rest of the estate surprisingly well.
Multiple family rooms make the house feel genuinely livable
One thing the property does especially well is avoid feeling overly formal.
Yes, the house is large and architecturally significant. But it also includes multiple family rooms, media spaces, offices, and flexible gathering areas that make it feel designed for actual everyday life rather than occasional entertaining only.
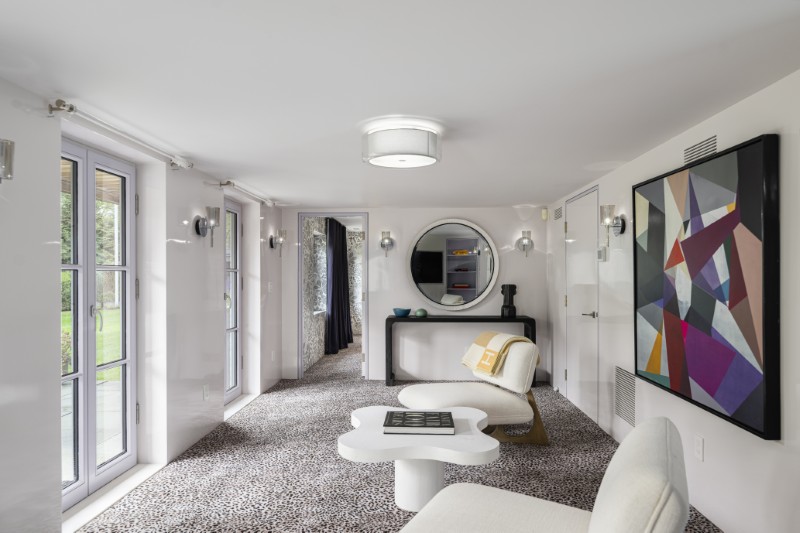
That distinction matters more than ever in large luxury homes.
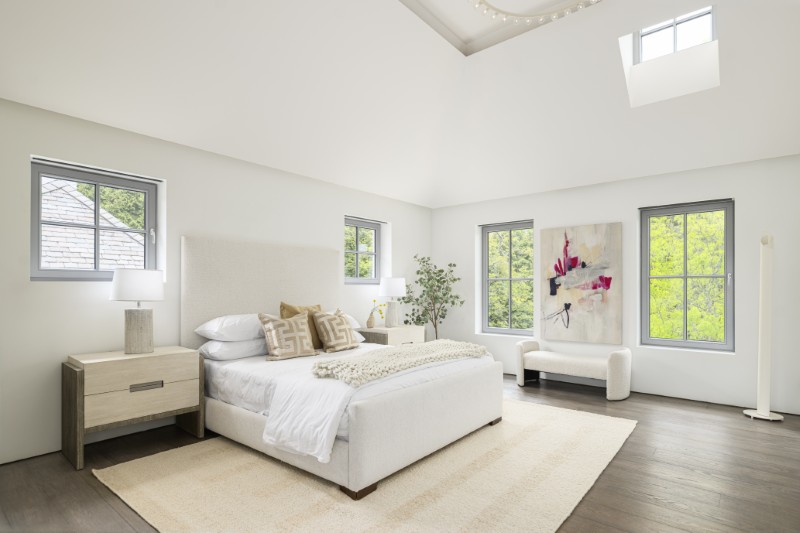
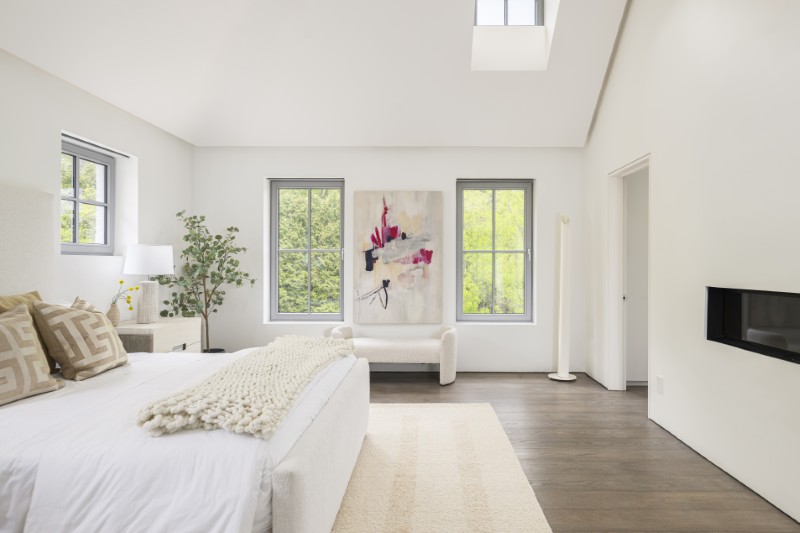
The primary suite keeps the atmosphere calm and understated
The primary suite leans into the quieter side of the home’s design language.
Instead of dramatic excess, the spaces feel calm, restrained, and intentionally composed — more retreat than showpiece.
Then you step outside and the property completely changes personality
And then there are the grounds.
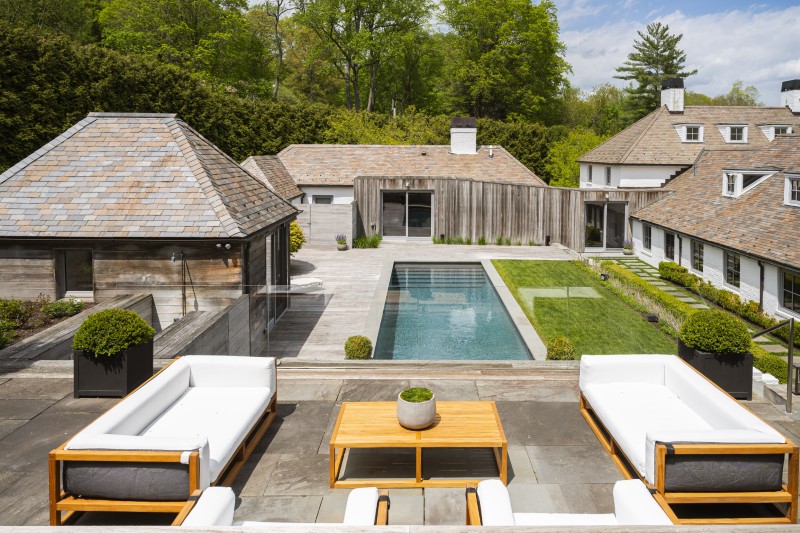
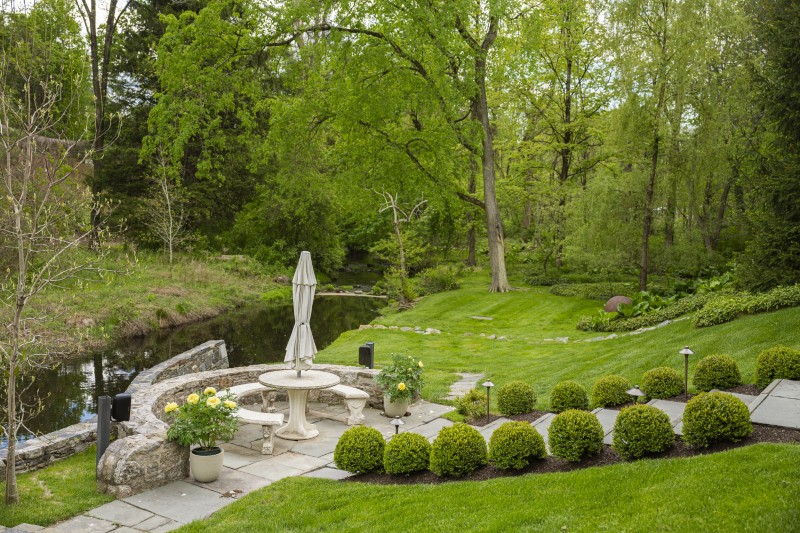
Which honestly feel like their own separate world. The grounds were designed by renowned firm Wagner Hodgson — and the property unfolds almost like a private park.
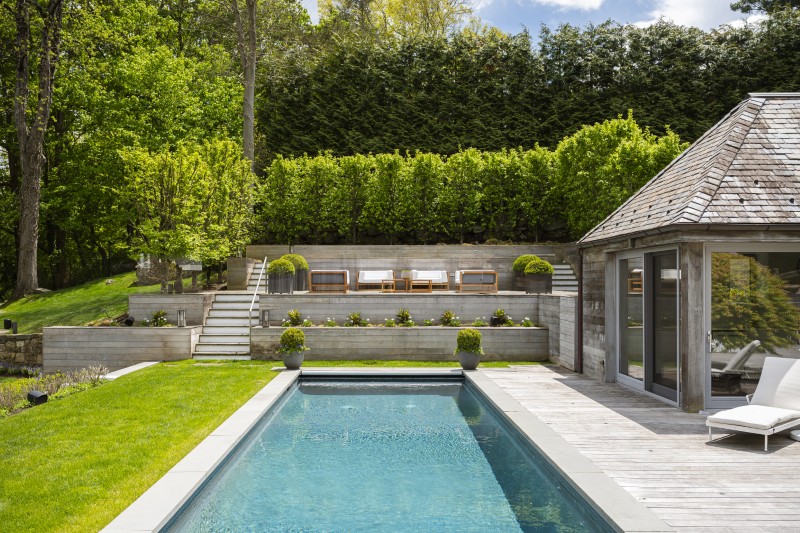
There are tiered gardens, a heated pool, fire pits, a sundeck, stream crossings, outdoor gathering spaces, and mature landscaping tucked into nearly every corner of the 2.5-acre site.
The jungle gym may quietly be the coolest feature on the property
But the real scene-stealer might be the custom jungle gym.
Built from telephone poles, the structure reads less like playground equipment and more like large-scale outdoor sculpture.

It’s playful without feeling childish and artistic without trying too hard — which is a surprisingly difficult balance to pull off.
With a matching treehouse
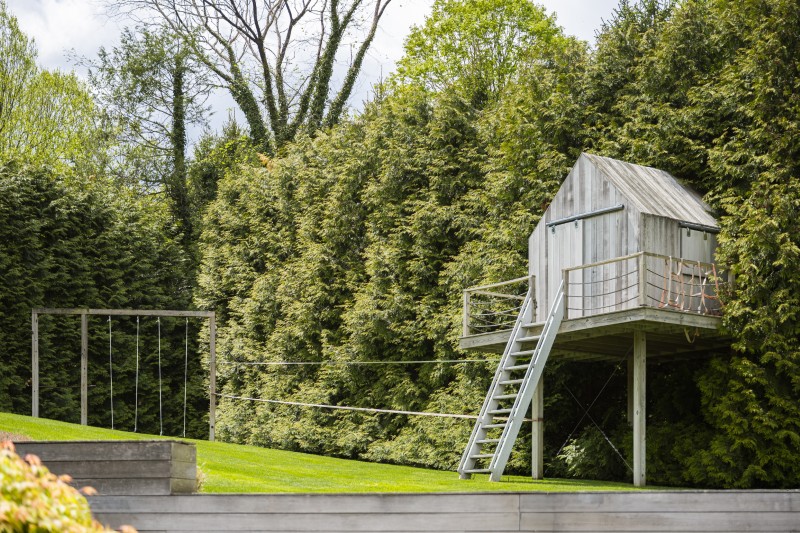
Nearby, an architectural treehouse adds another layer of personality that most luxury listings at this level simply don’t have.
The property manages to feel both serious and fun at the same time
That’s probably what makes the estate stand out most.
A lot of luxury homes are beautiful.
Far fewer actually feel memorable.
This one somehow manages to combine architectural credibility, historical pedigree, resort-style amenities, and genuinely playful design moments without tipping too far in any one direction.
And in a market full of interchangeable luxury properties, that combination is surprisingly rare.
More stories
Bethenny Frankel sells one of Greenwich, CT’s oldest homes for $7.825M
10-Acre waterfront compound sells for $17.5M in Greenwich, Connecticut
One of the largest Thimble Islands off the coast of Connecticut wants $35M
The post This 222-year-old Greenwich estate is surprisingly modern (and genuinely fun) appeared first on Fancy Pants Homes.

 English