


Plenty of luxury homes come with golf course views. This $18.75 million Utah estate has fairways in seemingly every direction.
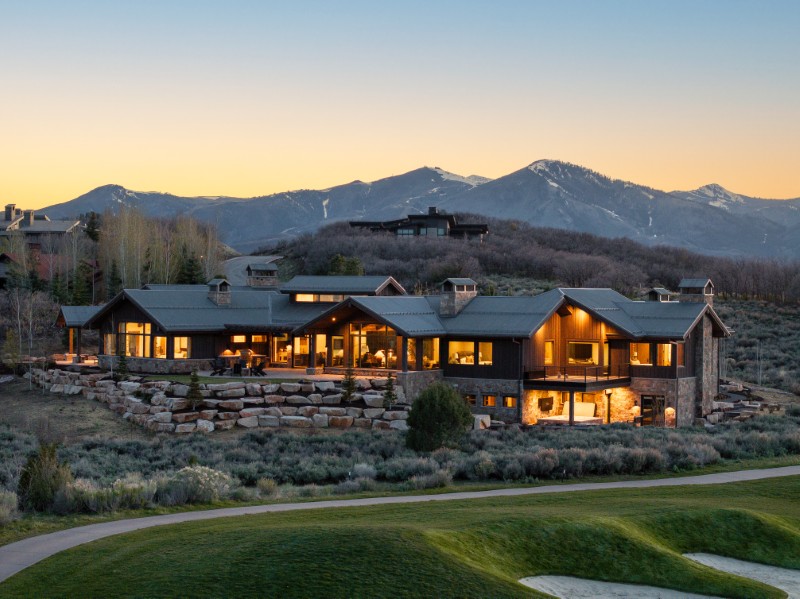
Set within Tuhaye, the private Talisker Club community near Park City, the newly completed home occupies an unusually prominent spot on the Mark O’Meara-designed championship course.
The sixth and seventh fairways flank the property, while views stretch across the ninth, three maintained ponds, the practice facility and clubhouse, with Utah’s mountains rising beyond.
That setting makes the nearly 10,000-square-foot estate feel almost woven into the golf course itself — and that’s before factoring in the golf simulator downstairs.
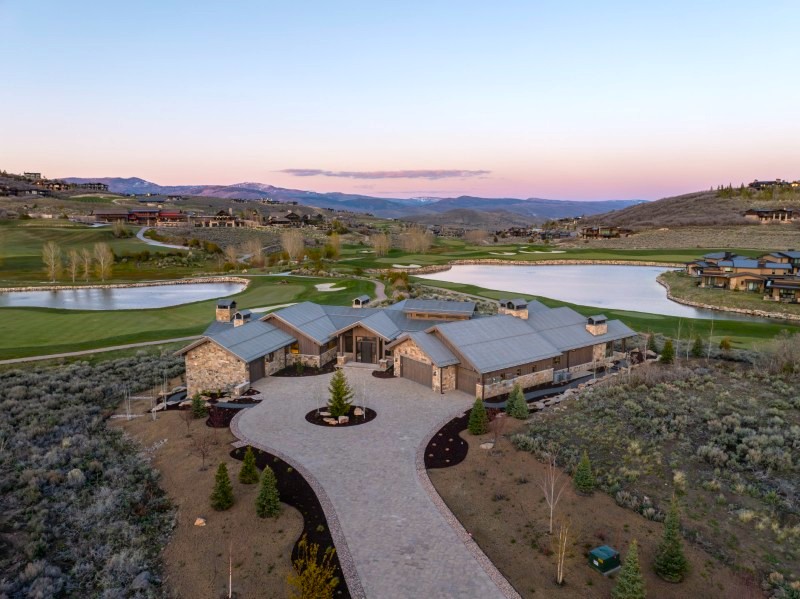
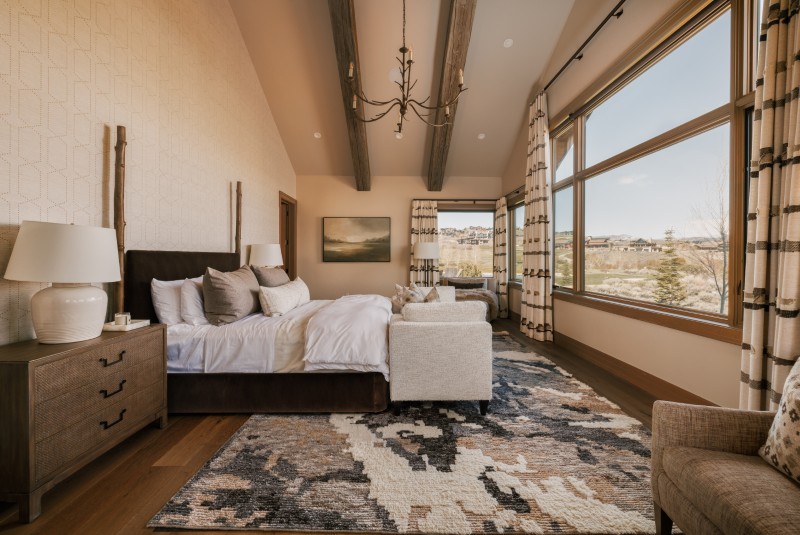
Nearly 5,800 square feet of its living space unfolds across a single main level, creating an unusually sprawling floor plan for a mountain property.
And that level alone accommodates four en suite bedrooms, including the primary suite, two separate living areas and a library.
The approximately 9,871-square-foot home at 2350 E Slingshot Way in Kamas is asking $18.75 million. Tim Smith and TJ Walsh of Coldwell Banker Realty hold the listing.
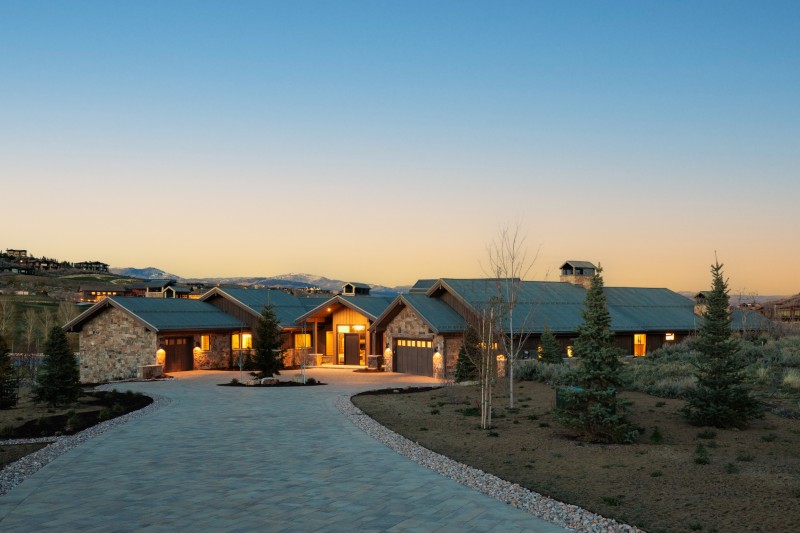
Completed in 2026, it sits on 1.7 acres within Tuhaye, the private residential community near Park City that’s part of the Talisker Club.
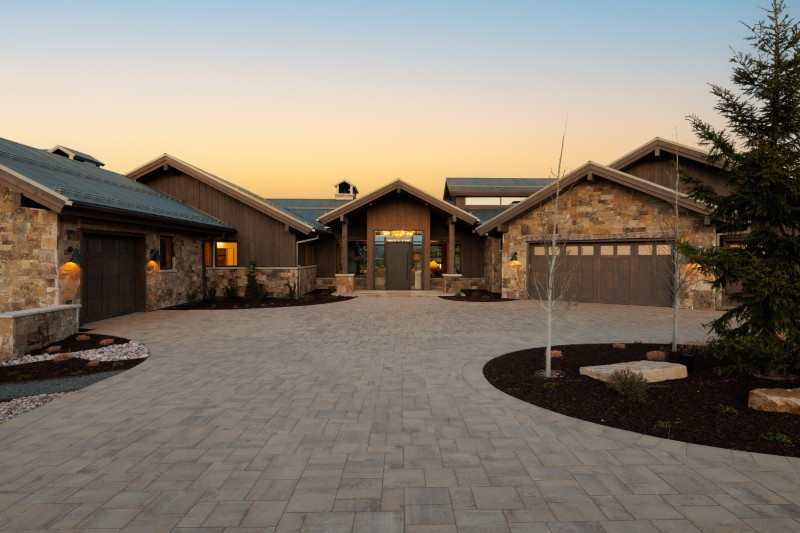
Its position within Tuhaye is particularly unusual.
The property sits at the end of a private cul-de-sac and is bordered by common land, while the sixth and seventh fairways of the Mark O’Meara-designed championship golf course flank the homesite.
The outlook stretches across the ninth fairway as well, taking in three maintained ponds, the practice facility and the golf clubhouse in the distance.
The orientation was deliberately considered to avoid some of the harsher western afternoon sun and wind while retaining the openness and long mountain light that make the setting appealing in the first place.
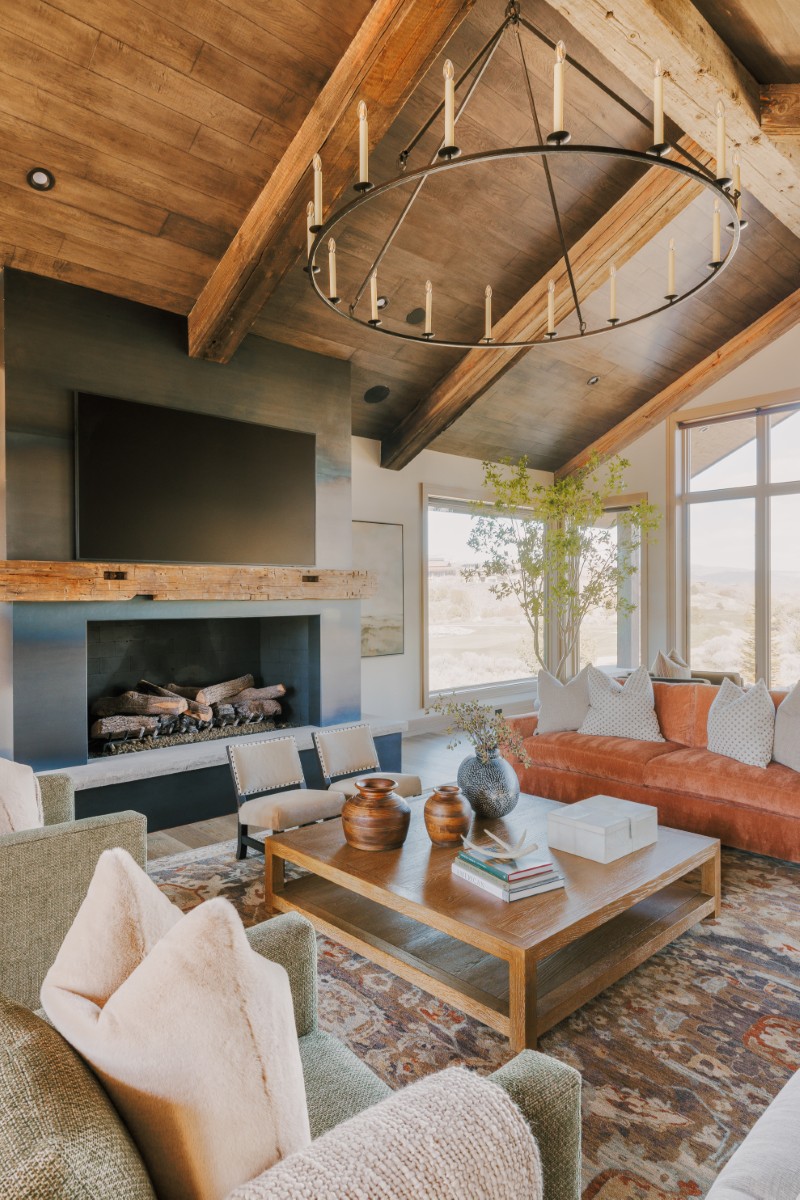
Inside, the house trades the rustic-heavy aesthetic associated with many mountain homes for a more polished interpretation.
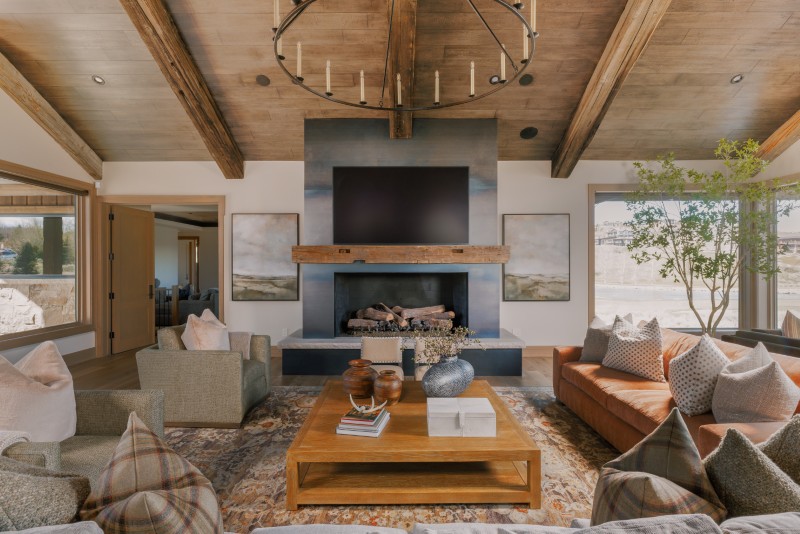
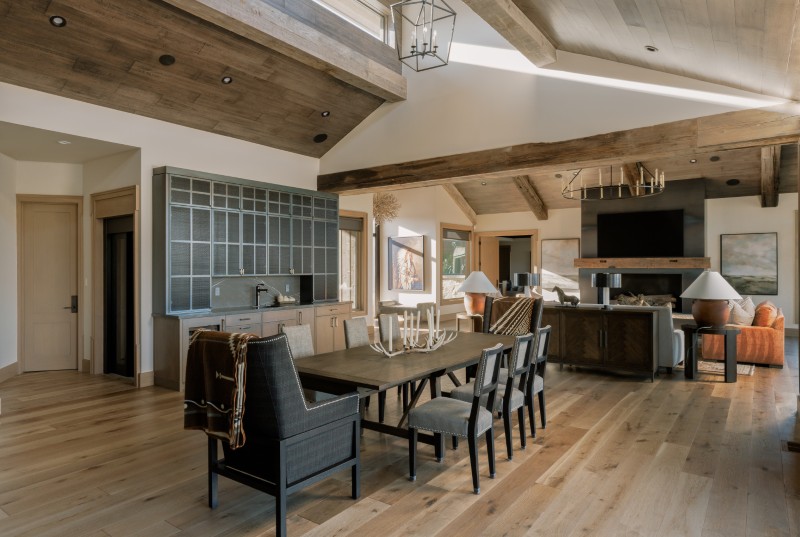
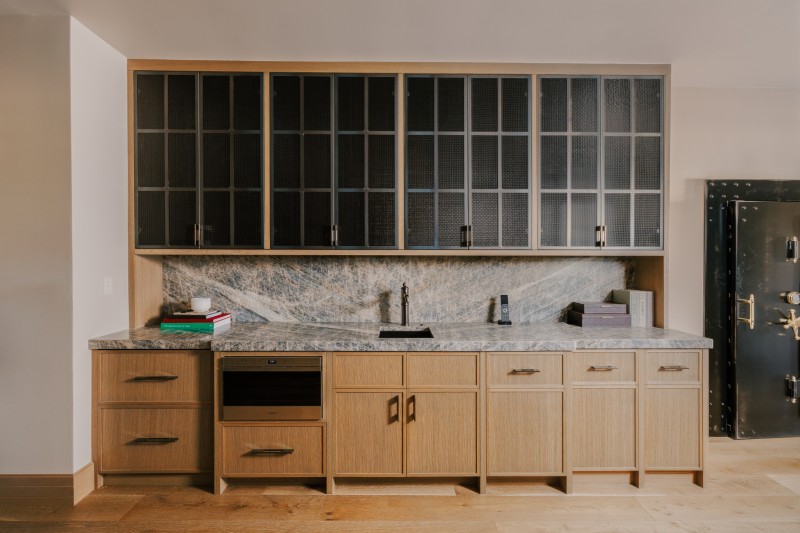
Rich white oak flooring runs throughout the main level, accompanied by stonework, extensive millwork, designer finishes and carefully selected wallpapers.
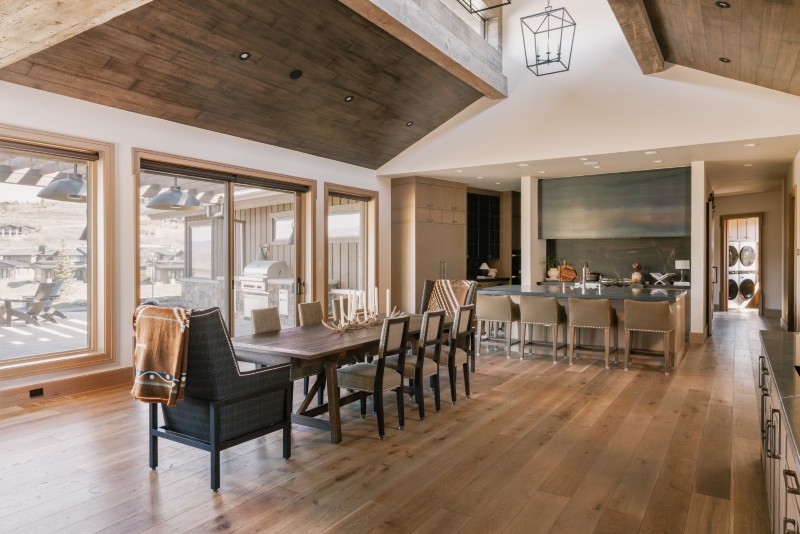
The kitchen is designed to handle both everyday use and much larger gatherings.
A full chef’s kitchen occupies the main living area, while a separate catering kitchen gives food preparation and cleanup their own behind-the-scenes workspace.
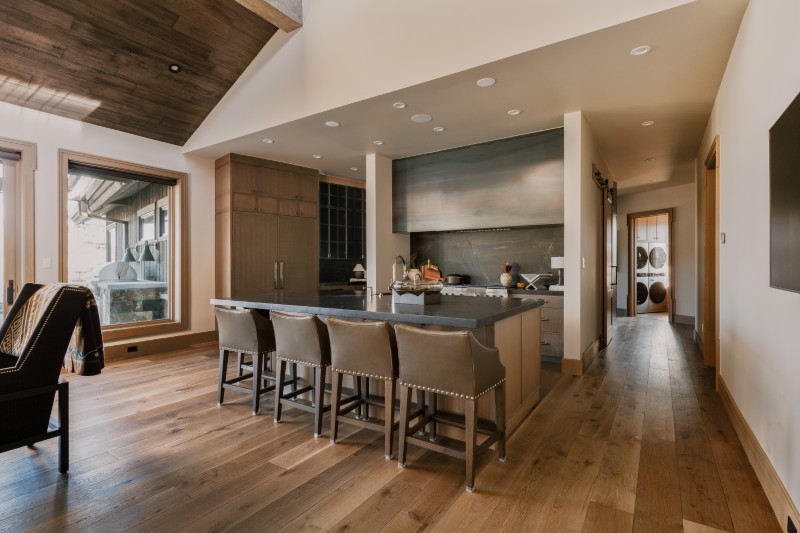
With so much of the house concentrated on the main floor, the lower level gets to have considerably more fun.
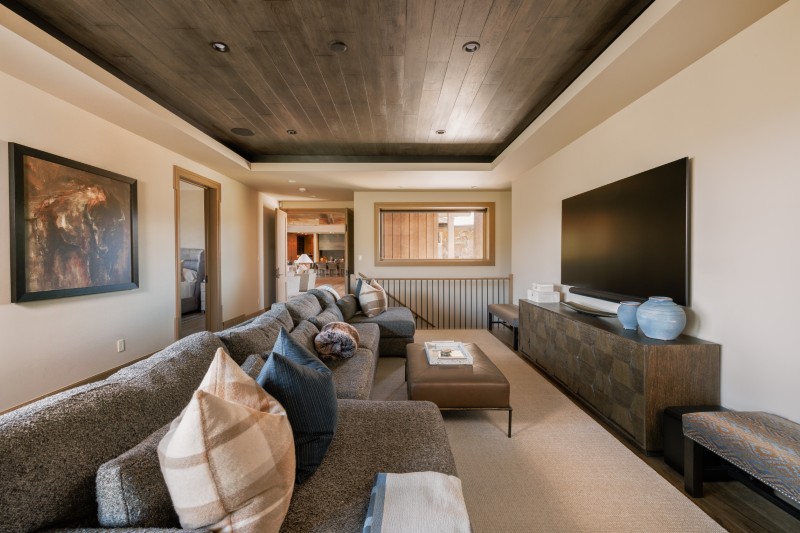
A glass elevator and two staircases connect the floors, descending to a collection of spaces devoted largely to wine, wellness and entertainment.
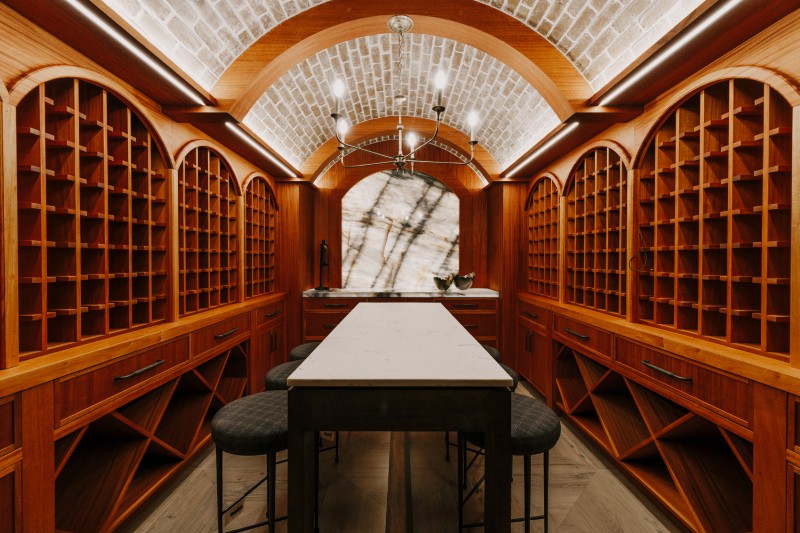
The wine cellar is one of the most visually dramatic. A barrel ceiling runs overhead, while a backlit onyx wall gives the room a luminous centerpiece.
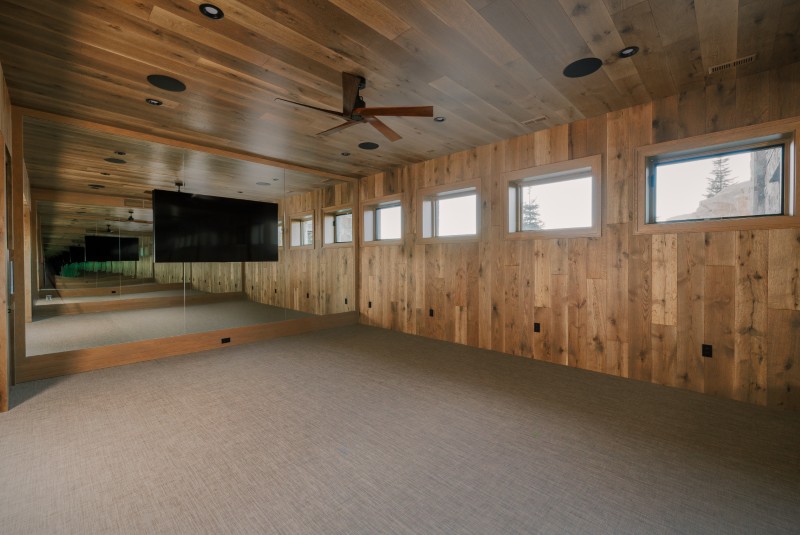
Nearby, a dedicated wellness wing incorporates a steam room and mirrored exercise studio, eliminating the need to carve a gym out of another multipurpose room.
There’s also a walk-in safe.
But the downstairs space most likely to become a favorite with younger guests is the bunk room.
Six full-size bunks turn it into substantial sleeping quarters rather than an occasional overflow room, and it comes with a private lounge of its own.
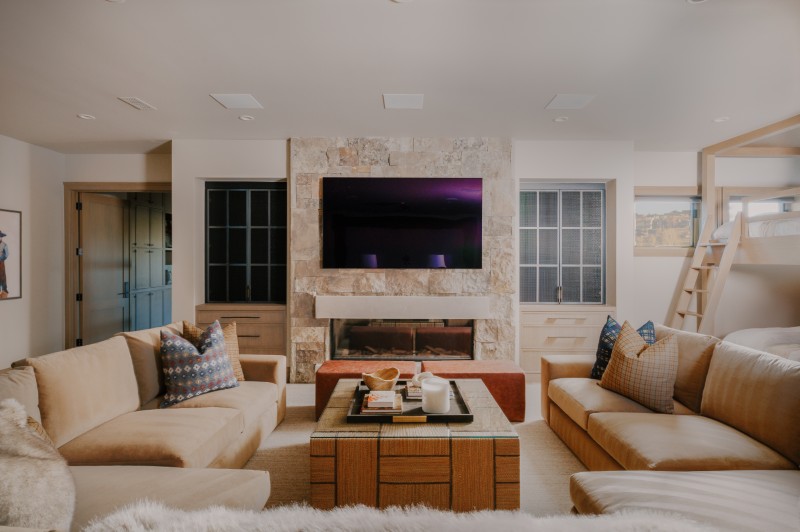
A golf simulator rounds out the setup, effectively creating a separate recreational zone downstairs while the primary living spaces remain above.
The house has five bedrooms in total, though that number doesn’t quite communicate how many people the bunk room alone can accommodate.
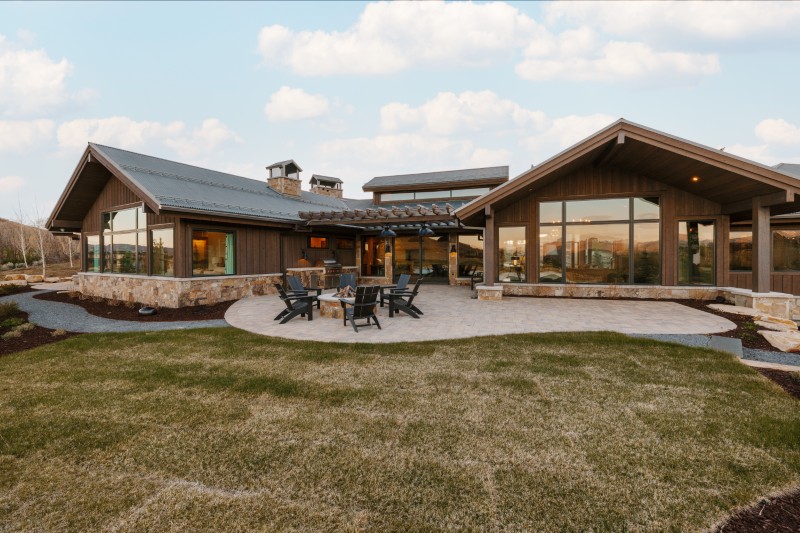
Outside, the focus shifts back to the golf course and mountain setting.
Multiple patios are heated to make them useful well beyond Utah’s warmer months, and the outdoor spaces include a custom fire pit and hot tub — equally useful after a day on the Mark O’Meara course or a winter spent skiing nearby.
The proximity to the club’s amenities is another significant part of the property’s appeal.
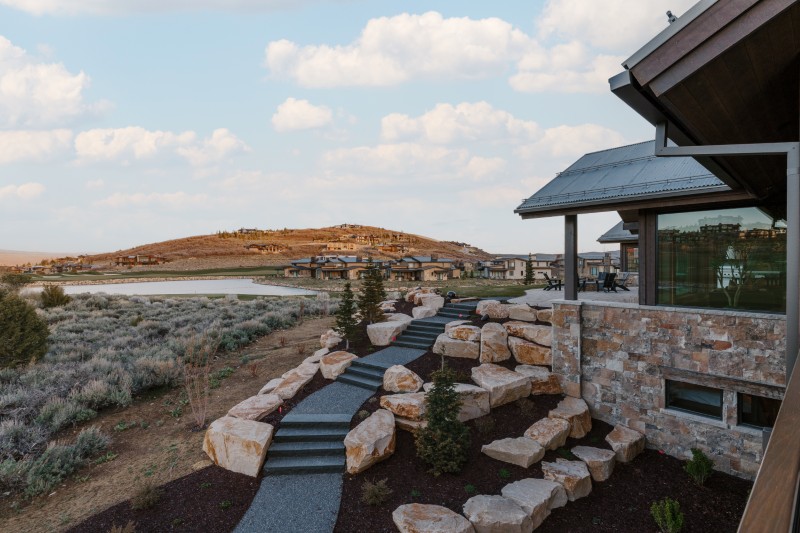
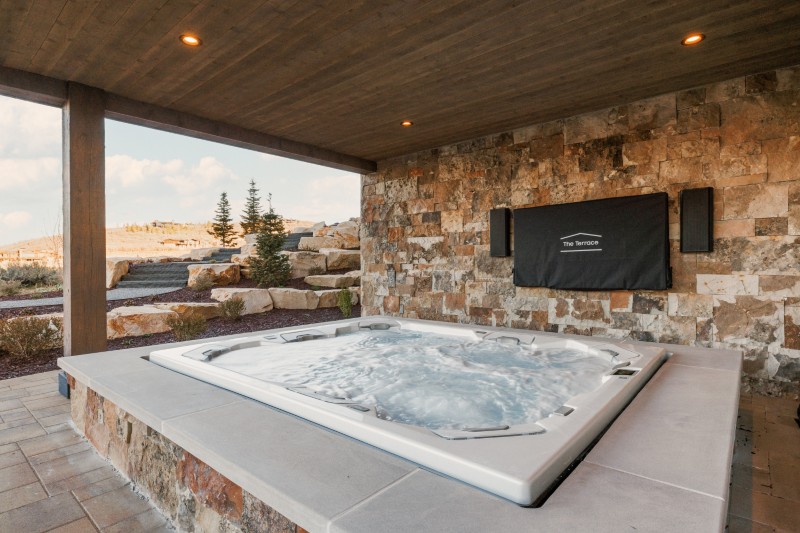
Base Camp, Tuhaye’s family-oriented lodge, is within a short walk or golf-cart ride, as is the golf clubhouse.
The estate is also offered fully furnished and turnkey, along with the option for a Talisker Club membership. Membership provides access to clubhouses, swimming, spa and fitness facilities, tennis and pickleball, as well as Talisker’s Deer Valley ski amenities and other mountain experiences.
That creates an interesting setup for a house that already has much of its recreation covered at home.
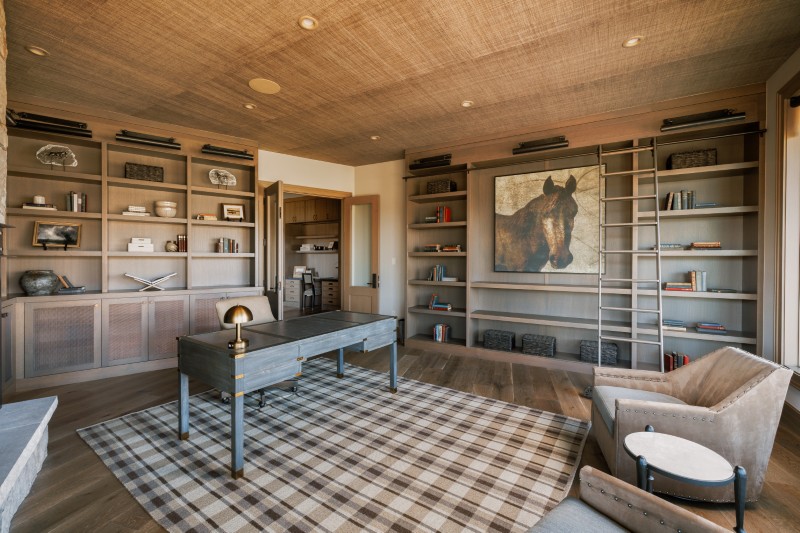
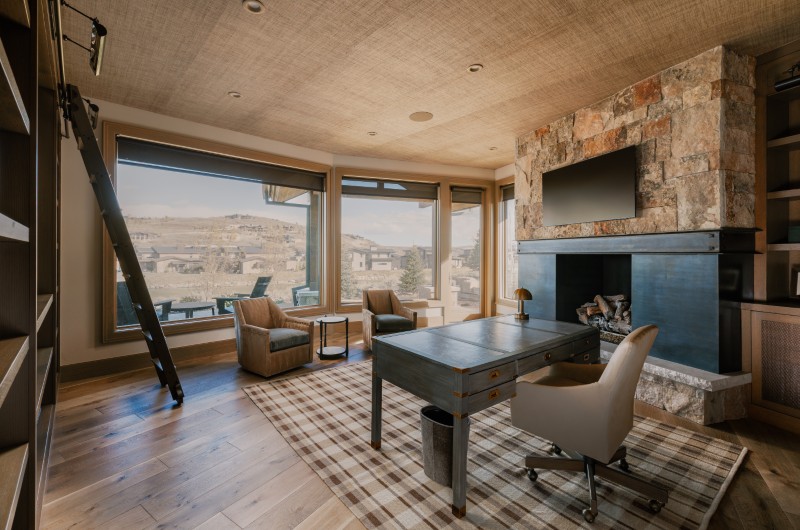
Golf can start downstairs on the simulator before moving onto the fairways immediately outside. Fitness and steam facilities are built into the lower level, while heated patios, the hot tub and fire pit handle après-ski without leaving the property.
And despite having nearly 10,000 square feet to navigate, most daily life doesn’t require moving between floors at all.
With four en suite bedrooms, the primary suite, library, kitchen and two living areas occupying that unusually expansive main level, the $18.75 million estate offers something that can be surprisingly difficult to find in the mountains: a very large house that doesn’t ask its owners to live vertically.
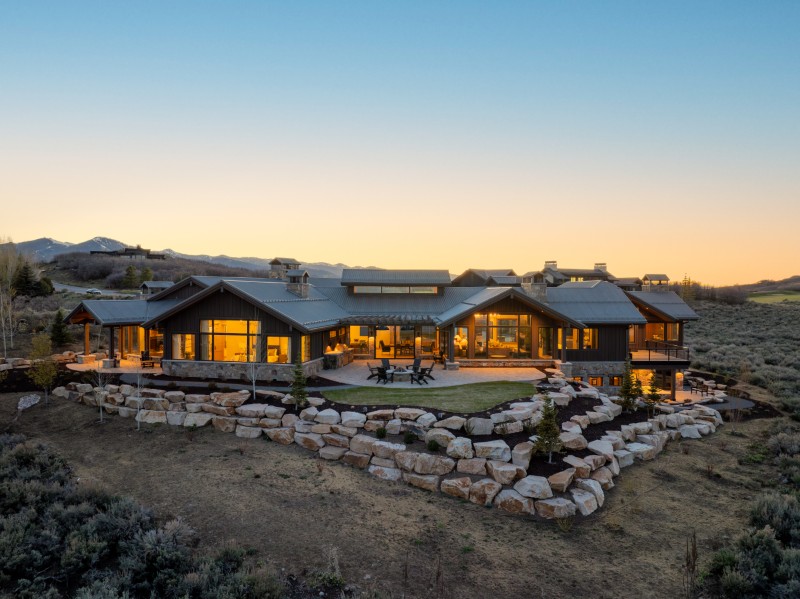
The property at 2350 E Slingshot Way in Tuhaye is listed for $18.75 million with Tim Smith and TJ Walsh of Coldwell Banker Realty.
More stories
21-acre Utah compound with two-story sauna, yoga studio asks $10.9M
Jackie’s house in ‘Best. Christmas. Ever!’ is on a farm in Utah
The post $18.75M Utah mountain home is practically surrounded by a golf course appeared first on Fancy Pants Homes.

 English