


Steamboat Springs is in the midst of a transformation.
With more than $1 billion in luxury development reshaping the mountain town’s base area, buyers have no shortage of ambitious projects to choose from. But one newly completed residence is taking a different approach: instead of promising what’s coming, it’s already here.
Now listed for $12.9 million, 1872 Christie Drive is among the most architecturally significant new homes to reach the Steamboat market in recent years.
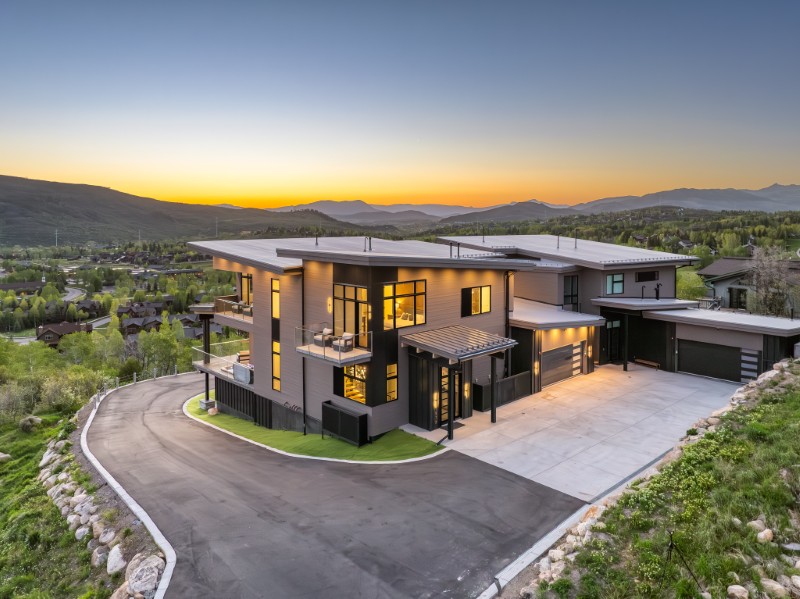
Located just a short walk from the ski lifts, the contemporary mountain residence combines dramatic architecture, panoramic alpine views, and the kind of craftsmanship that comes from building a home intended to be lived in — not simply sold.
That philosophy starts with the team behind it.
After more than three decades constructing some of Houston’s finest custom homes in neighborhoods including River Oaks, West University, Southampton, and Tanglewood, builder Robert Covington partnered with architect Kevin Cherek, a LEED Accredited Professional, and Steve Cherek to create a residence unlike anything previously built in Steamboat’s base area.
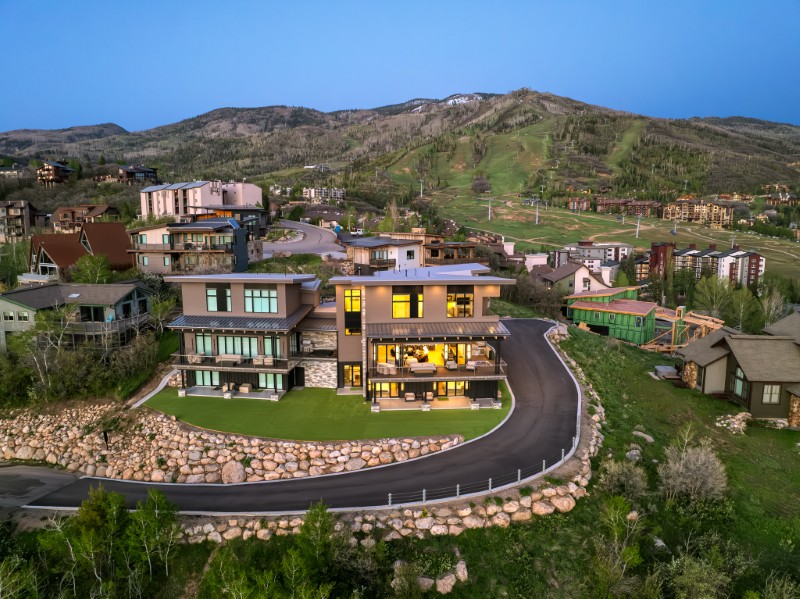
Every decision — from the structural steel and expansive walls of glass to the natural oak finishes — was guided by the idea of creating a lasting mountain home rather than a speculative luxury project.
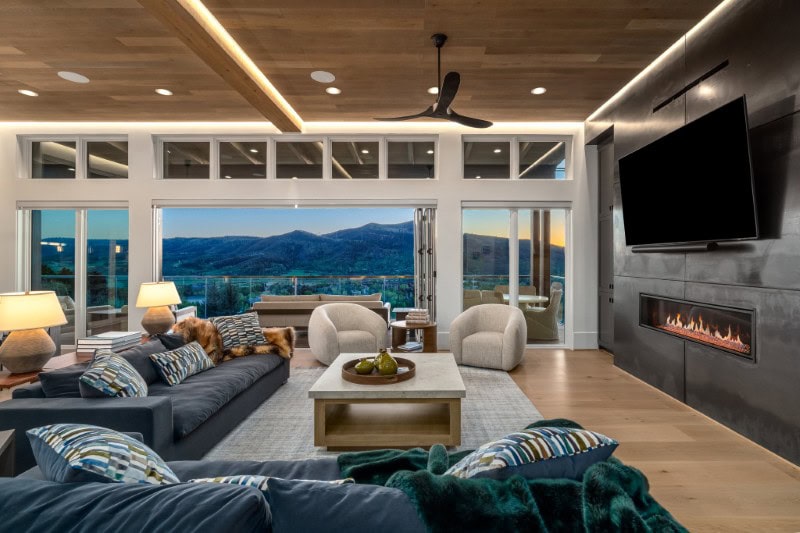
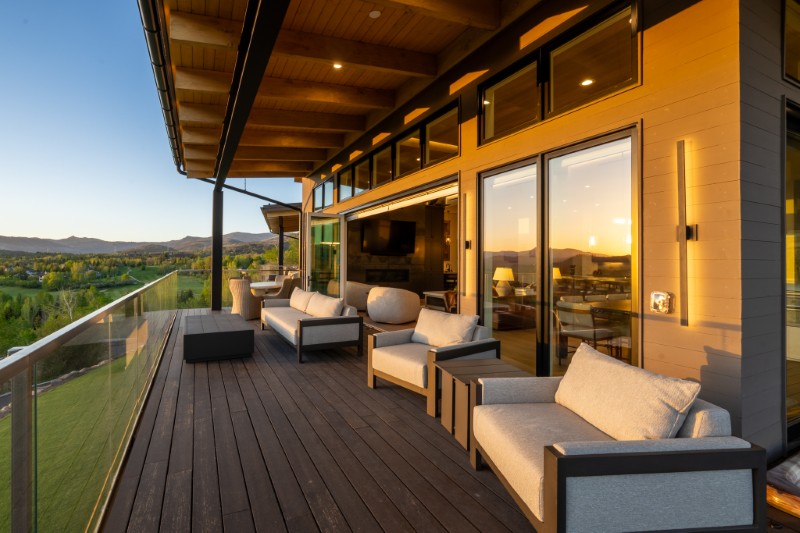
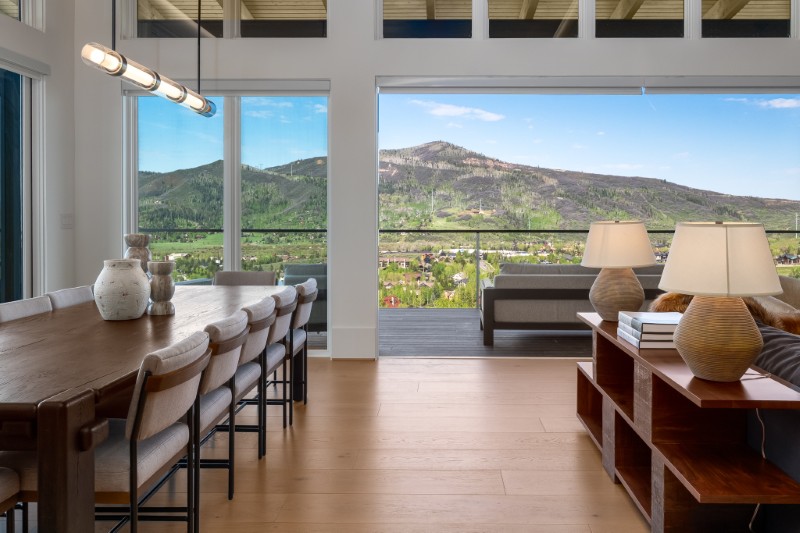
Occupying a prominent corner homesite, the Steamboat Springs residence enjoys sweeping views that stretch from the ski slopes across Emerald Mountain, the Flat Tops, and Sleeping Giant.
Glass takes center stage throughout the design, ensuring those vistas remain part of daily life from nearly every principal room.
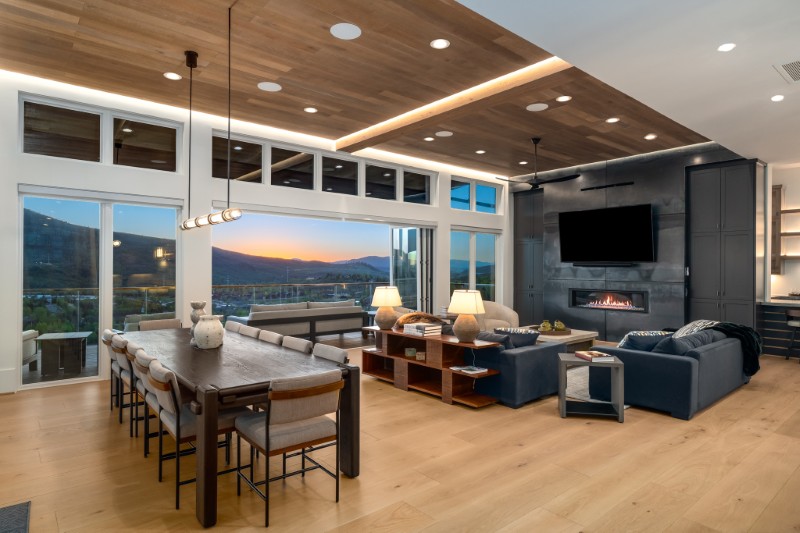
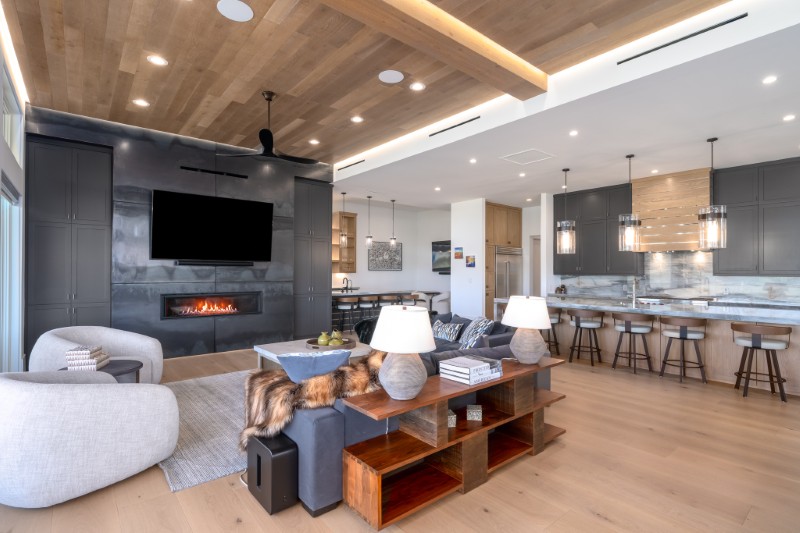
Inside, the home unfolds around an expansive great room where floor-to-ceiling glass meets a dramatic steel fireplace, creating a contemporary interpretation of the traditional mountain lodge.
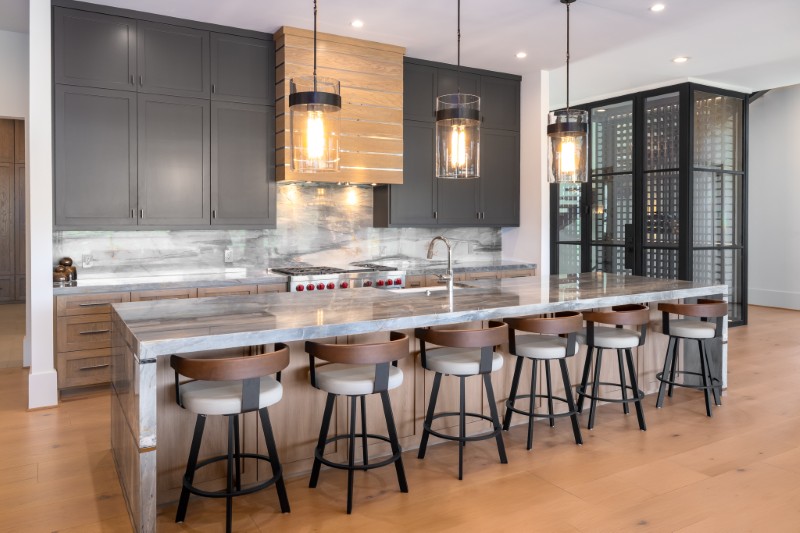
The adjoining chef’s kitchen features an oversized quartzite island, Wolf and Sub-Zero appliances, and a fully equipped butler’s kitchen tucked discreetly behind the main space, allowing large-scale entertaining without sacrificing clean architectural lines.
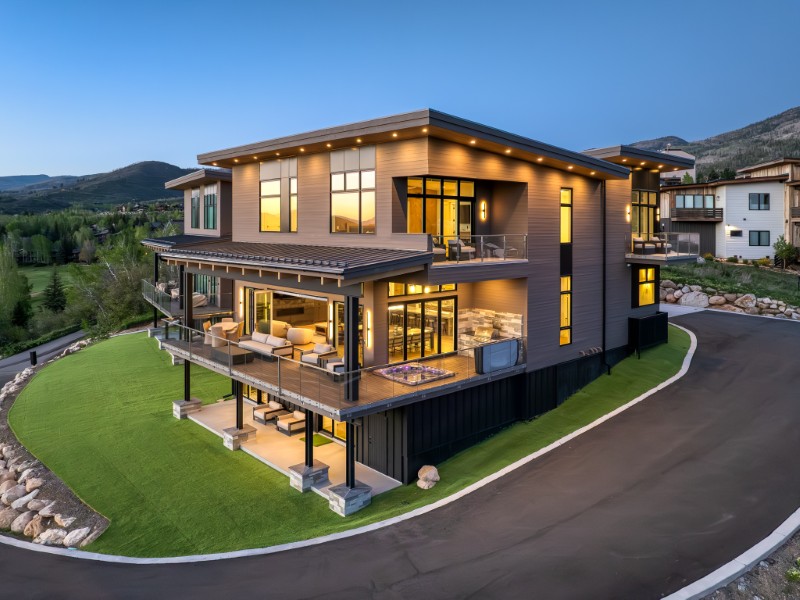
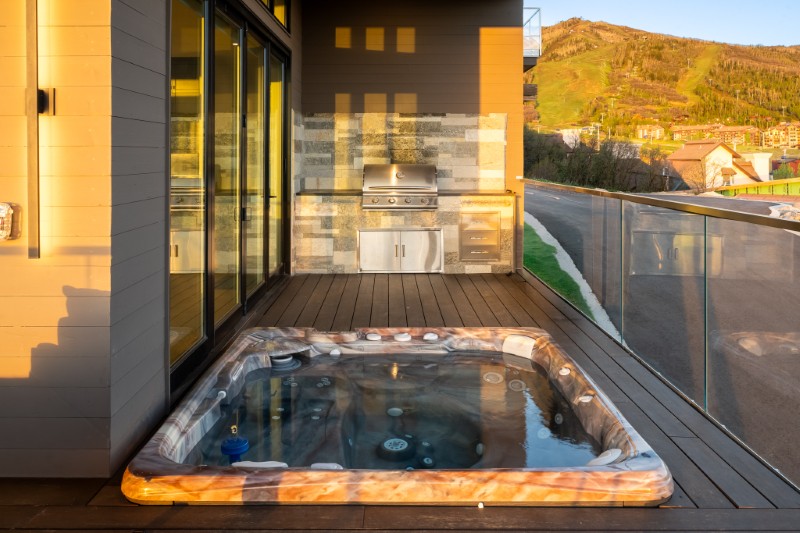
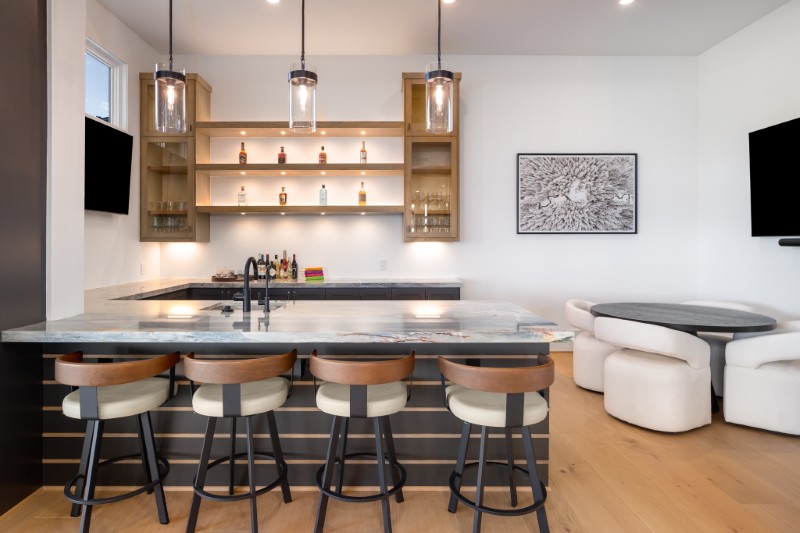
Nearby, a glass-enclosed wine room and an entertainment bar with dual televisions reinforce the home’s social focus, while oversized sliding doors open onto a wraparound deck complete with glass-and-steel railings, a built-in barbecue kitchen, and a sunken hot tub overlooking the surrounding peaks.
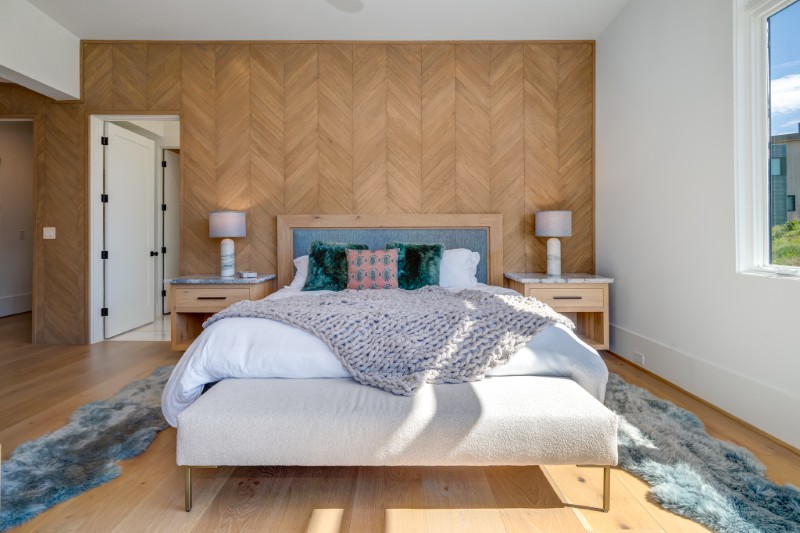
The home’s six ensuite bedrooms were carefully arranged to accommodate both multigenerational living and luxury vacation stays.
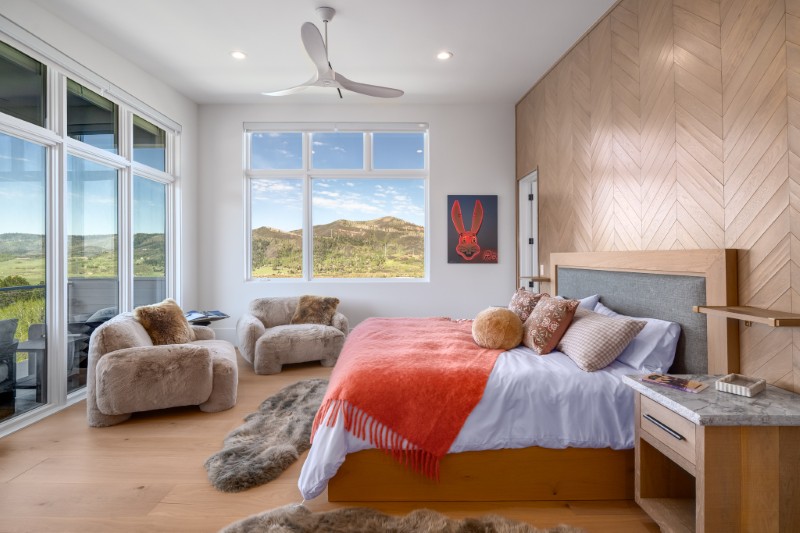
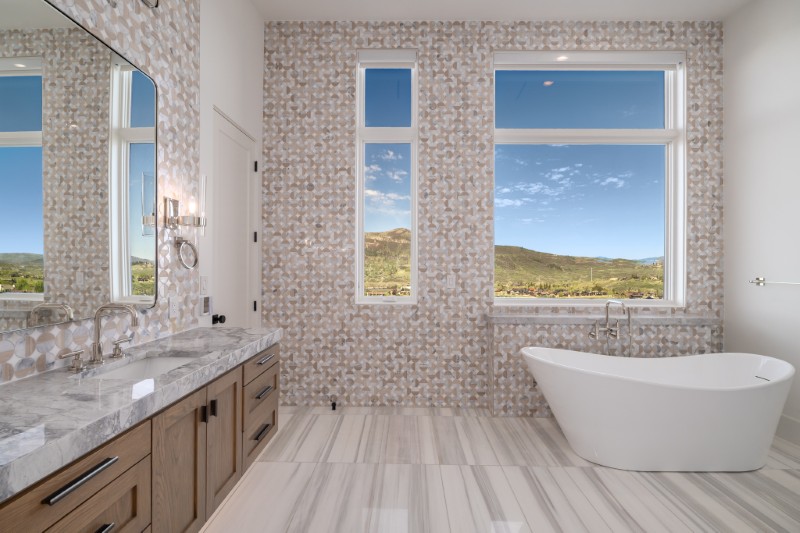
Upstairs, three private suites include two primary retreats, each with wet bars, private terraces, spa-inspired bathrooms with soaking tubs, walk-in dressing rooms, and dedicated laundry facilities.
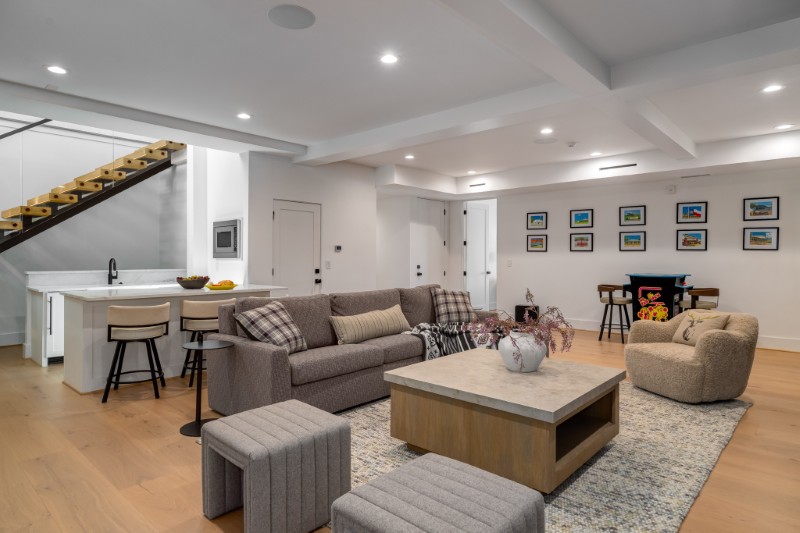
The lower level embraces recreation just as thoughtfully.
A spacious media and game room is anchored by its own bar, while two additional ensuite bedrooms open directly onto private terraces.
A custom bunk room featuring two queen beds and four twin beds makes the residence particularly well suited for extended family gatherings or groups enjoying Steamboat’s renowned ski season.
Throughout the home, premium finishes reinforce its custom pedigree.
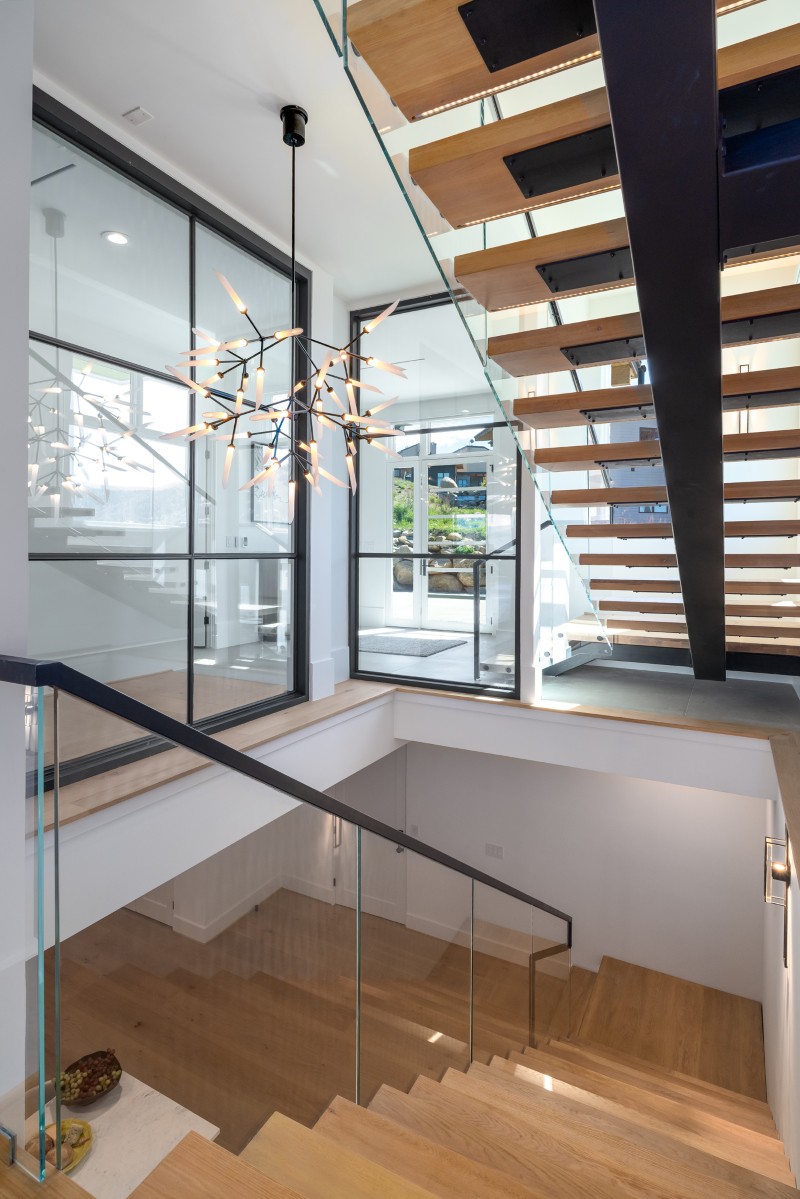
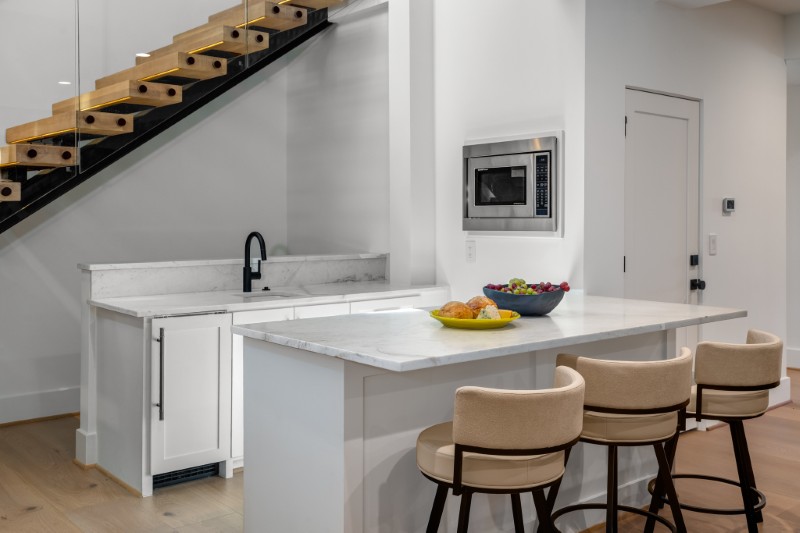
Twelve-inch-wide white oak flooring, radiant heat, central air conditioning, tankless on-demand hot water, an elevator, an expansive mudroom, and pre-wiring for integrated audio, video, and security systems all contribute to a home designed for long-term comfort as much as visual impact.
The property also benefits from its location within Steamboat’s Green Zone, where short-term rentals are permitted.
According to the listing, projected annual rental income ranges from approximately $273,000 to $495,000, offering buyers the flexibility to generate meaningful revenue while enjoying the home themselves.
The residence is represented by Chris Paoli of The Agency, who also represented the buyer of the site in 2019.
As Steamboat Springs continues evolving into one of the Rockies’ premier luxury destinations, fully realized custom homes of this caliber are becoming increasingly difficult to find.
Rather than offering buyers years of planning and construction ahead, 1872 Christie Drive delivers something far rarer: a completed mountain retreat where architecture, craftsmanship, and location have already come together.
More stories
Cool listings: A $3.5M ‘Garage-Mahal’ on 44 acres overlooking the Rockies in Colorado
Inside a jewelry designer’s showstopping $35M Aspen home, designed like a boutique ski-in/ski-out retreat
In Boulder, Colorado, a $15M contemporary mansion aims to set new local record
The post New $12.9M mountain home raises the bar for luxury living in Colorado’s scenic Steamboat Springs appeared first on Fancy Pants Homes.

 English