


A newly listed Boca Raton estate is asking $125 million — and the marina alone helps explain the price.
Set on 2.19 acres at 600 NE 5th Avenue, the newly completed waterfront residence offers more than 18,000 square feet of living space, nine bedrooms between the main house and guest house, and approximately 220 feet of frontage along a protected no-wake section of the Intracoastal.
Most notably, the property can accommodate multiple large vessels at once, including two yachts.
The home was designed by Cape Town-based architecture firm SAOTA, with landscape architecture by SMI Landscape Architecture, development by JAG Design Development and interiors by Arthur Collection.
Maria Mendelsohn of Douglas Elliman holds the $125 million listing.
A private marina replaces the typical backyard dock
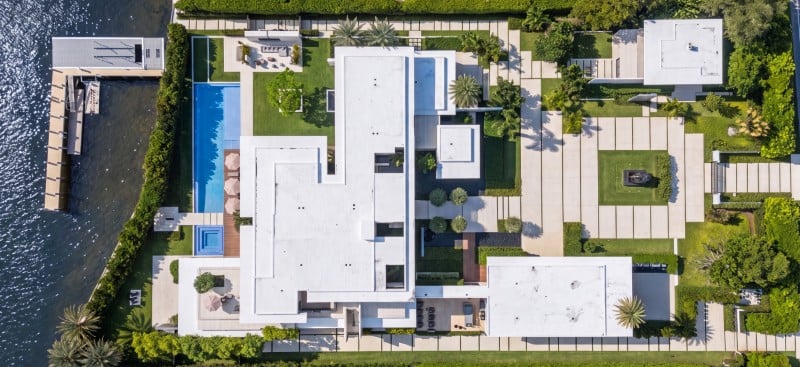
The waterfront setup goes far beyond a standard residential dock.
An engineered L-shaped finger pier is designed to accommodate multiple vessels and water toys simultaneously, turning the rear of the property into something closer to a private marina.
According to information provided with the listing, the setup can handle yachts around 60 feet and more than 170 feet, along with a 45-foot center console and smaller watercraft.
All of it sits just steps from the main residence.
Two yachts can tie up right outside
The sheer capacity of the dockage may be the estate’s most unusual feature.
Rather than forcing owners to choose between a large yacht and smaller recreational boats, the waterfront has room for several vessels at once.
That includes one particularly substantial yacht, a second yacht or large boat and additional recreational craft.
For serious boat owners, the property effectively combines residence and home marina in one address.
Marina-level infrastructure is built into the dock
The boating setup is as functional as it is large.
The pier has 220V three-phase shore power, built-in waste pump-out capability and two submersible platform lifts.
One of those lifts is capable of handling a center console measuring more than 45 feet.
That level of infrastructure makes the waterfront much more than decorative frontage.
More than 18,000 square feet sits behind the gates
Completed in 2025, the main residence spans more than 18,000 square feet.
Seven bedroom suites are located within the primary house, while the separate guest residence adds two more bedrooms.
Altogether, the estate offers nine bedrooms, 12 full bathrooms and six powder rooms.
Despite the scale, the floor plan moves between grand entertaining areas and more intimate family spaces rather than relying entirely on enormous open rooms.
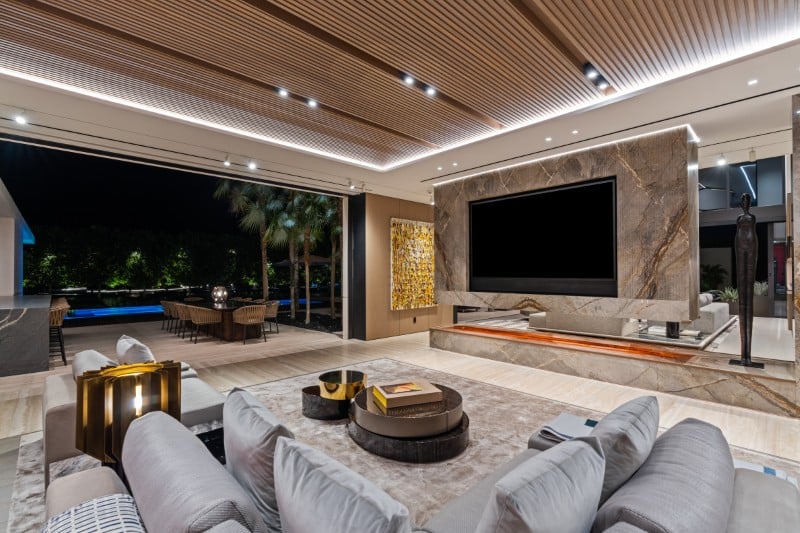
SAOTA designed the house around water and light
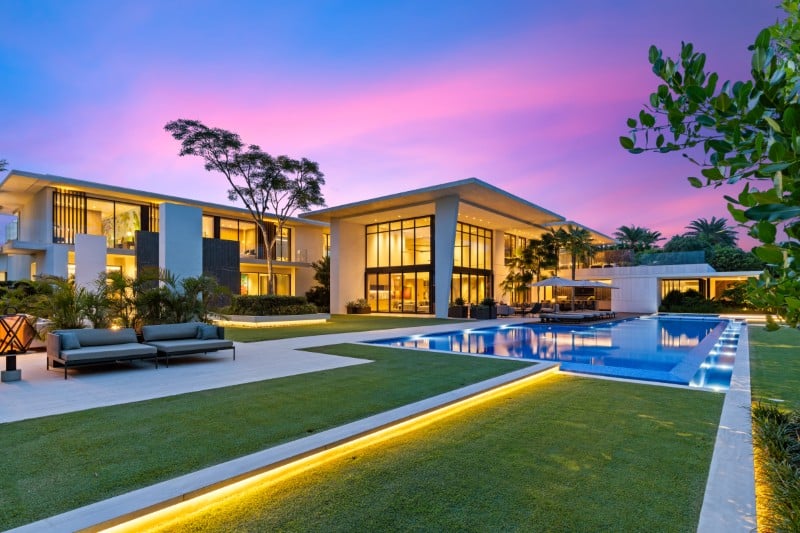
The architecture takes full advantage of the Intracoastal setting.
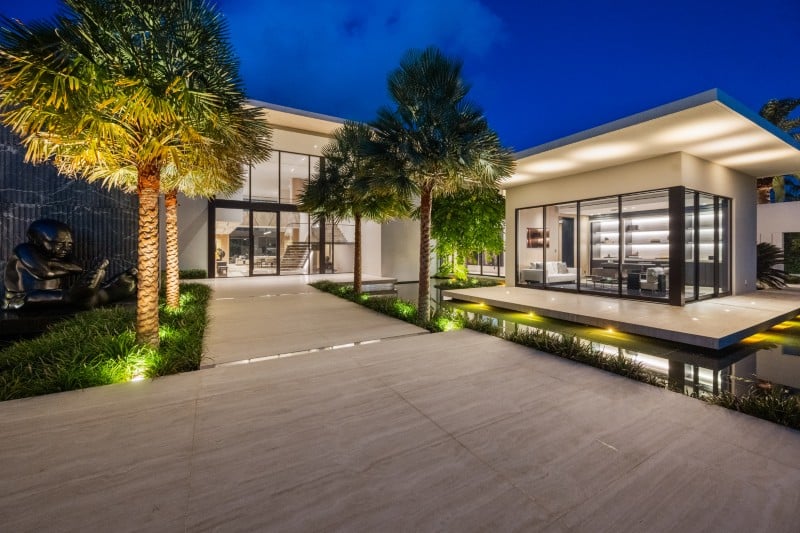
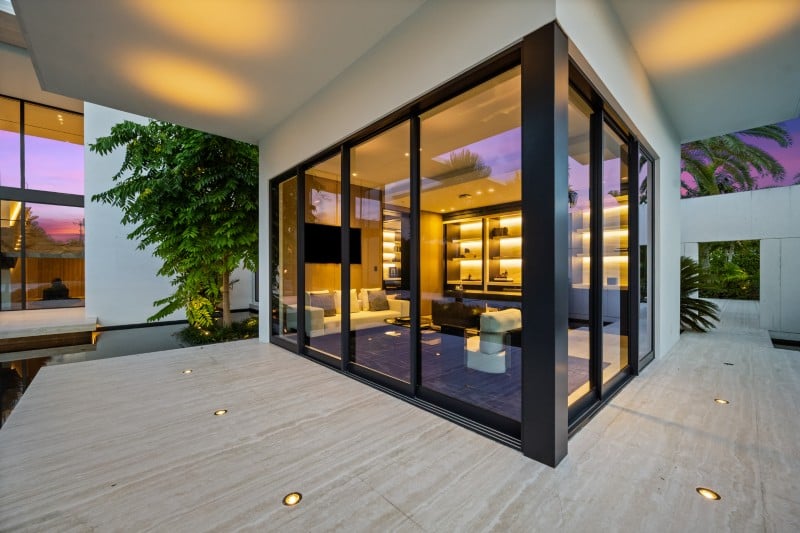
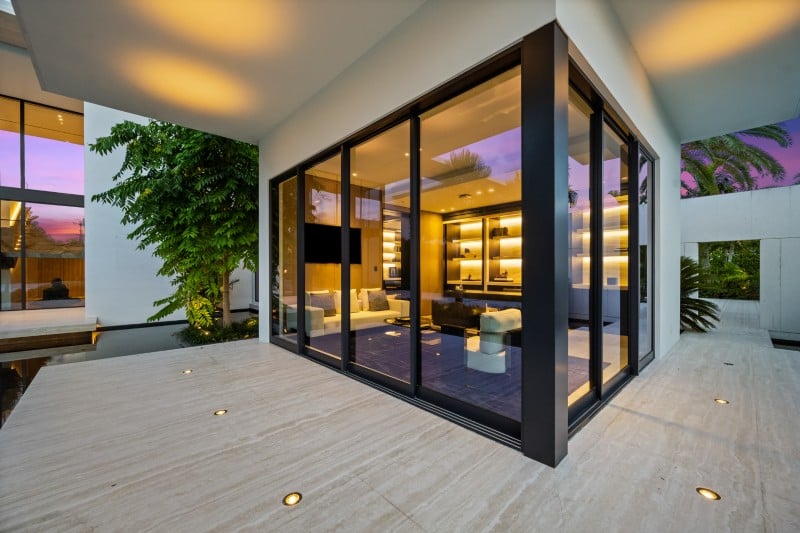
Walls of Fleetwood glass open the interiors toward the water, allowing boats and passing traffic on the Intracoastal to become part of the everyday view.
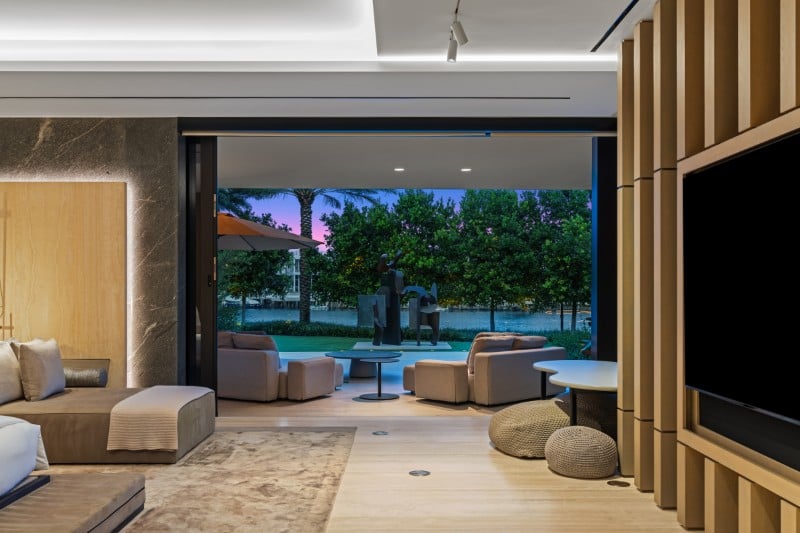
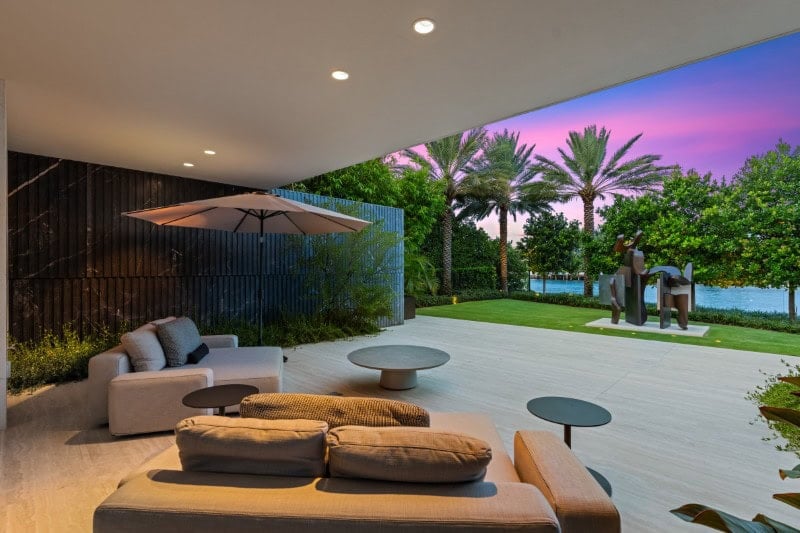
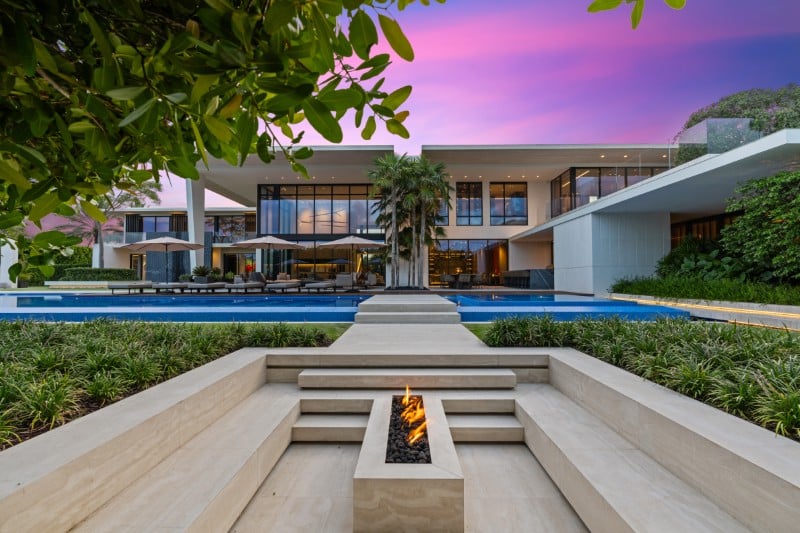
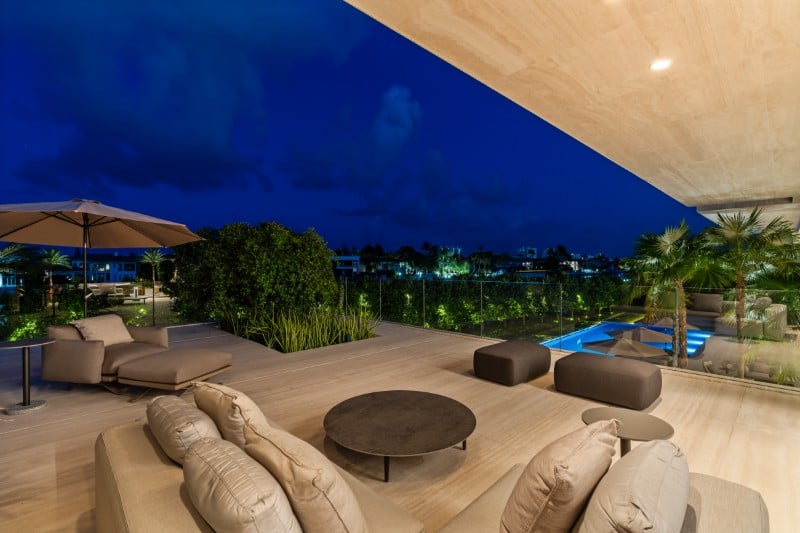
Reflecting pools, landscaped courtyards and broad terraces extend the architecture outdoors, softening the transition between the house and its surroundings.
Water remains visible from multiple parts of the residence.
Travertine, hardwood and marble warm the contemporary interiors
Inside, the material palette brings warmth to the home’s clean-lined architecture.
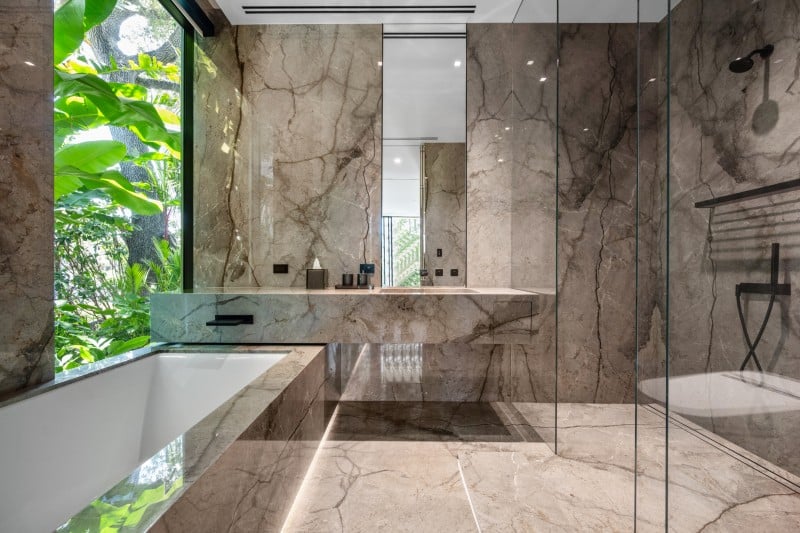
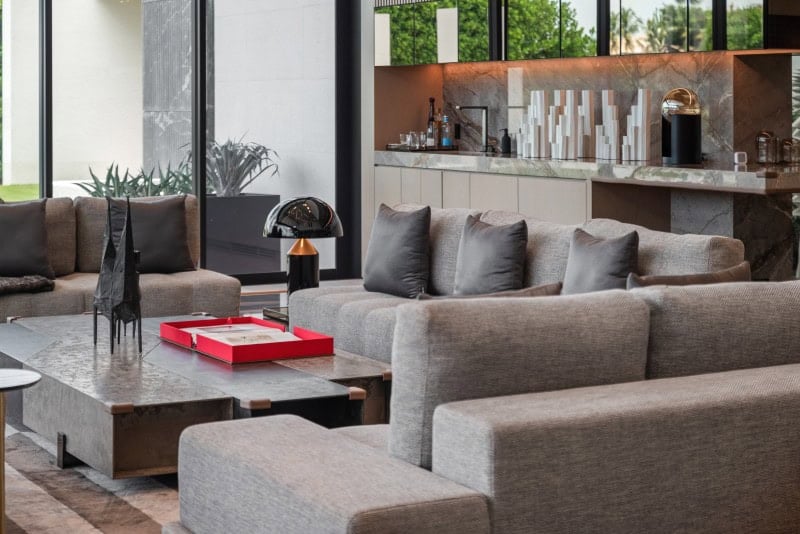
Alabastrino travertine is paired with richly grained hardwoods and dramatic marble throughout the residence.
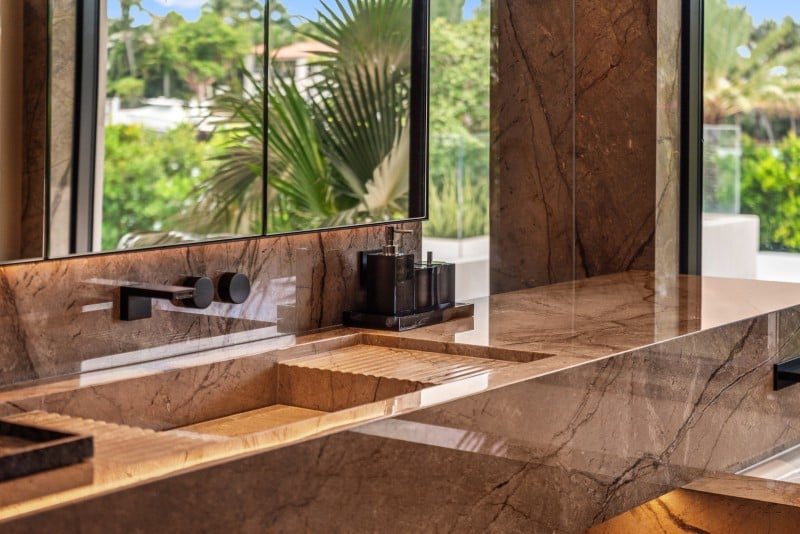
The finishes keep the interiors from falling into the stark all-white aesthetic often associated with contemporary waterfront homes.
Instead, natural stone and wood add texture against the expansive glass.
The family kitchen is only half the culinary setup
The estate has two distinct kitchens.
The primary family kitchen is integrated into the main living spaces, while a separate professional chef’s kitchen is designed for larger-scale entertaining.
Custom Arclinea cabinetry is paired with Sub-Zero, Wolf and Cove appliances.
The professional kitchen also has its own engineered ventilation system and private exterior entrance, allowing catering staff to enter without passing through the main residence.
Two private offices make working from home considerably easier
The home includes dual dedicated offices.
That gives two people separate workspaces without converting bedrooms, lounges or other rooms to accommodate them.
In a residence intended for extended or full-time living, the arrangement keeps work clearly separated from the primary entertaining and private spaces.
The fitness center is enclosed in glass
Wellness amenities receive their own dedicated portion of the estate.
A glass-enclosed fitness center maintains visual connection with the surrounding architecture rather than disappearing into an interior room.
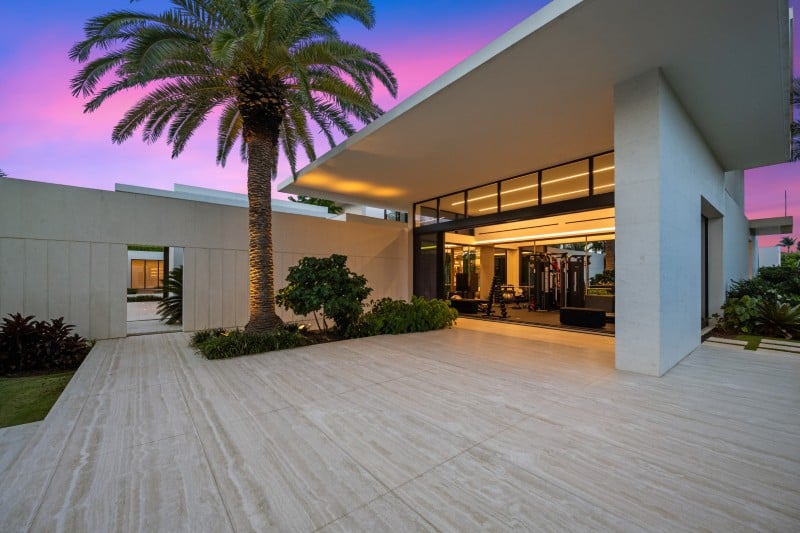
An adjoining outdoor wellness and flex area extends the gym outside, while a separate spa room creates another dedicated place for recovery and relaxation.
A 10-seat theater gets its own room
Indoor entertainment includes a purpose-built private cinema.
The custom theater seats 10 and offers a dedicated setting for movies, sporting events and screenings away from the main gathering spaces.
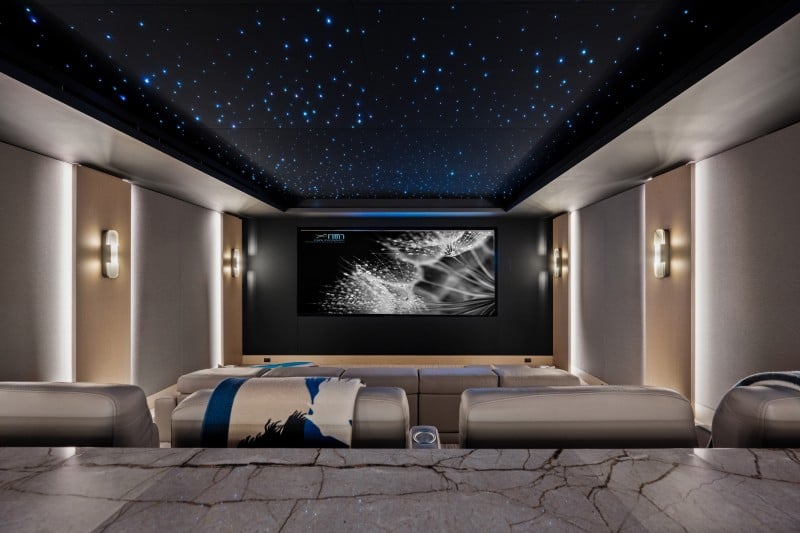
A separate playroom adds another informal area for children or visiting family.
The guest house works like a second residence
Not all nine bedrooms are housed beneath the same roof.
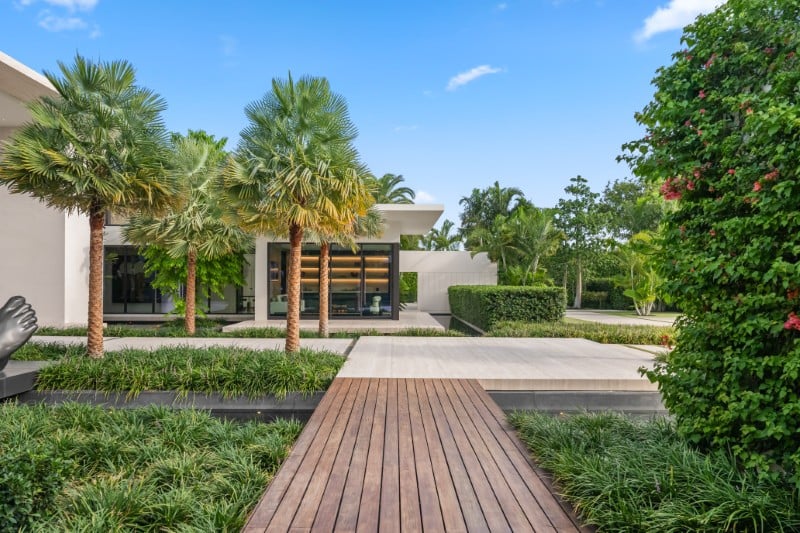
A separate two-bedroom guest house sits beside a sculptural bamboo garden and includes its own kitchen and laundry facilities.
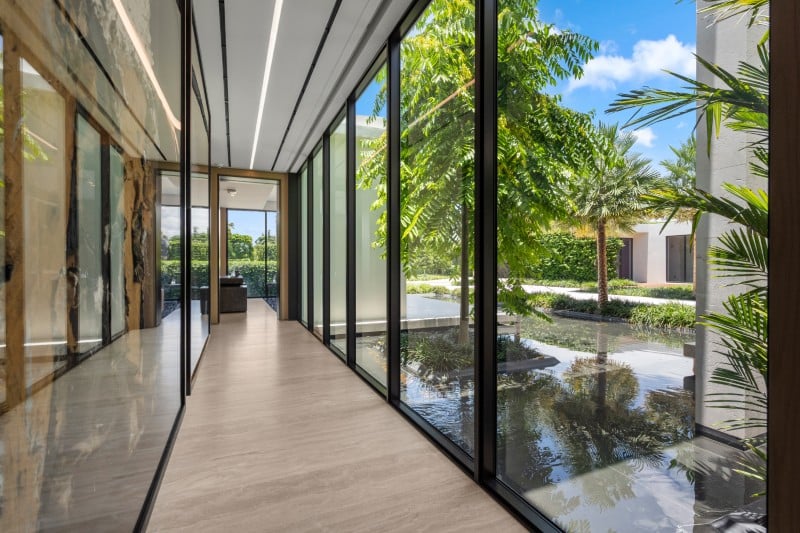
That gives extended family and guests considerably more privacy than a conventional guest suite.
It also allows the building to function almost independently from the main residence.
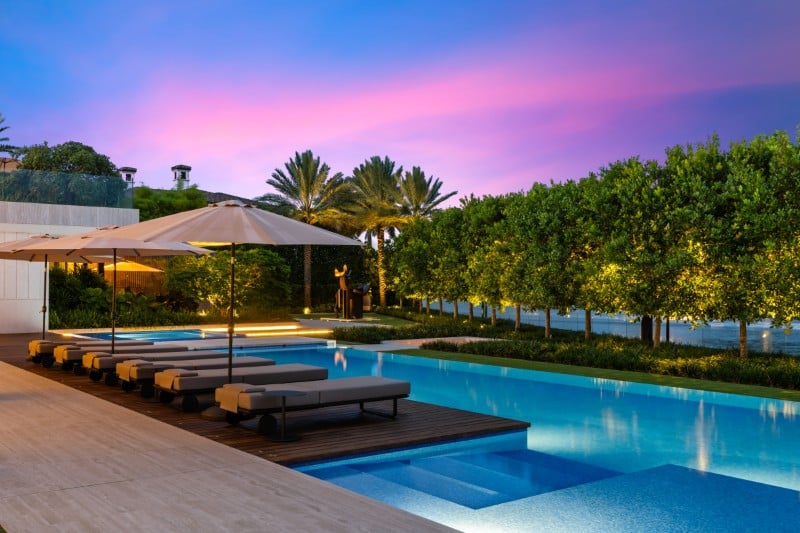
A 78-foot mosaic pool stretches toward the Intracoastal
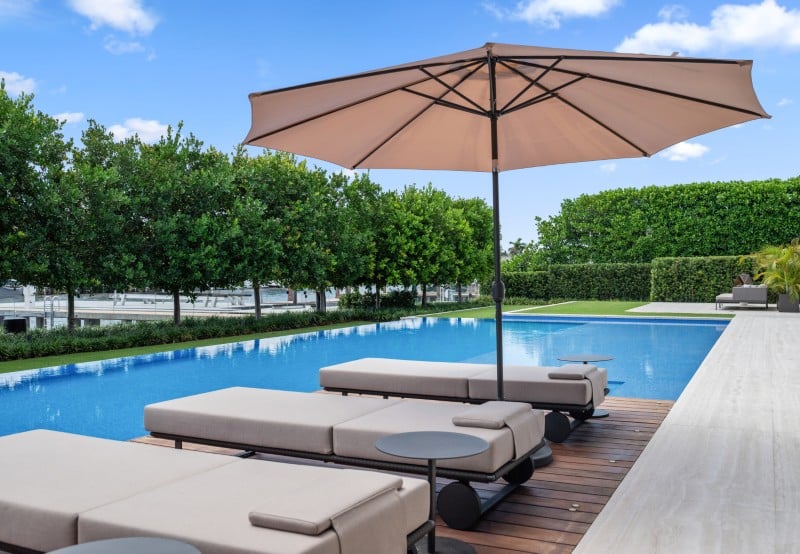
The outdoor living areas center on a 78-foot swimming pool and oversized spa.
The pool is finished in Sicis mosaic tile and positioned alongside the Intracoastal, creating another long ribbon of water between the house and marina.
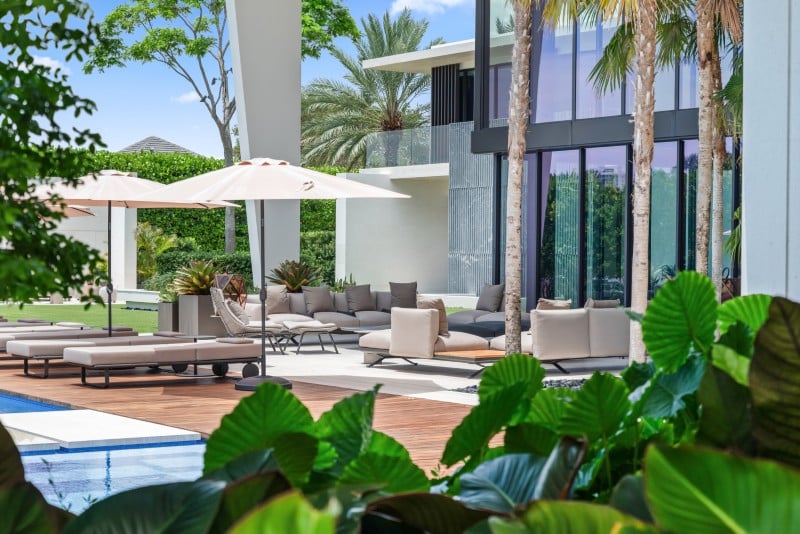
Multiple covered lounges surround the pool, offering shaded places to gather throughout the day.
The summer kitchen keeps entertaining outdoors
A fully equipped summer kitchen supports the outdoor entertaining spaces.
There is also a cabana bath and two additional powder rooms accessible from outside.
That allows large gatherings to remain almost entirely around the pool and terraces without repeatedly sending guests back through the main house.
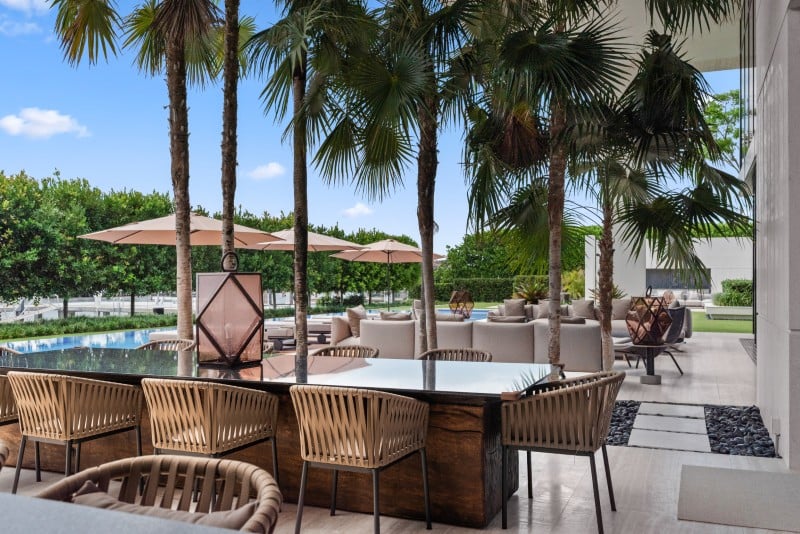
Nearly 140 trees and palms create natural privacy
The landscape design is unusually extensive for a newly completed waterfront estate.
Nearly 140 trees and palms were planted across the property, creating layered privacy between the house, neighboring properties and street.
Blueberry, Lorito and silk floss trees appear alongside Sago and Cabada palms.
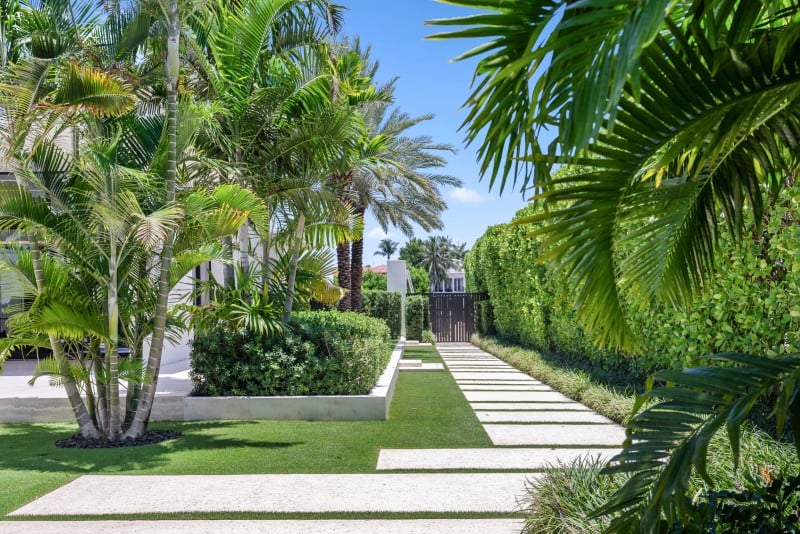
Along the seawall, 20 Brazilian beauty leaf trees are arranged symmetrically, screening portions of the property while preserving views across the Intracoastal.
A mature Moreton Bay fig was moved onto the grounds
One particularly striking piece of landscaping didn’t start life here.
A mature Moreton Bay fig tree was relocated onto the property, immediately giving the newly completed estate the sort of established canopy that typically takes decades to develop.
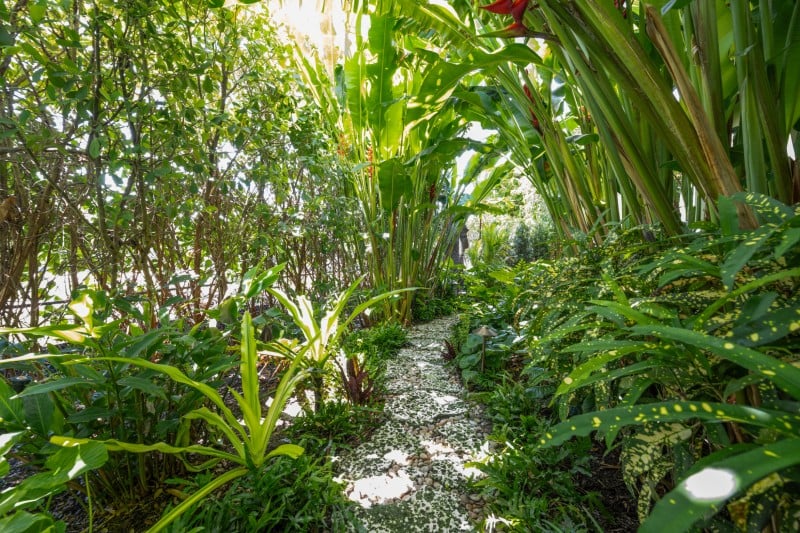
Bamboo gardens, mature hedges and tropical plantings continue that effect around the grounds.
The landscaping functions almost as an extension of the architecture rather than simply framing it.
A five-car garage handles the land-based collection
The estate’s transportation setup is substantial on land as well as water.
A five-car garage sits behind dual gated entrances, reached by a poured tabby-concrete driveway.
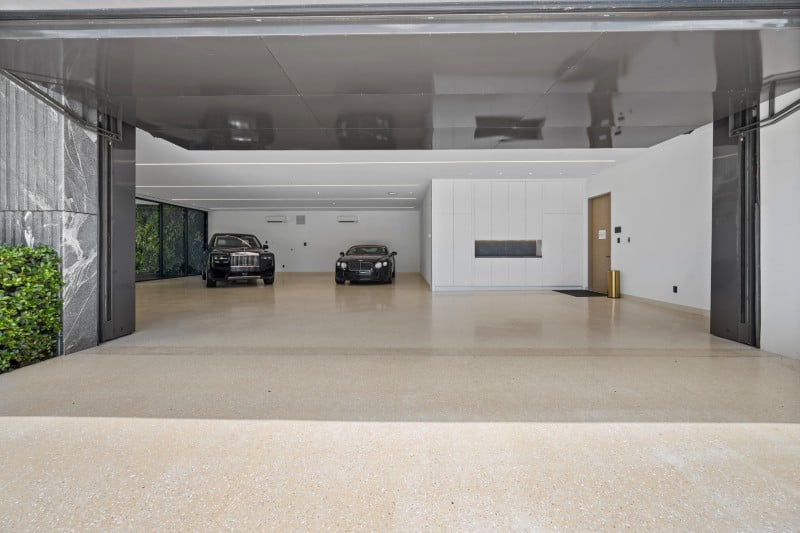
Combined with the marina outside, the property can accommodate a sizable collection of cars, yachts and smaller watercraft without requiring off-site storage.
Concrete construction adds serious infrastructure
The structure itself was built to unusually robust specifications.
Post-tensioned poured concrete construction is paired with a concrete roof.
The property also includes a whole-estate generator, natural gas and whole-house water filtration.
Those systems provide the behind-the-scenes infrastructure necessary to support a residence of this scale.
Control4 runs much of the house behind the scenes
A comprehensive Control4 system manages automation throughout the property.
Lighting, entertainment and other smart-home functions are integrated into the platform, while an extensive security camera system monitors the estate.
A commercial elevator connects the residence’s different levels.
Boca Raton is just outside the gates
Despite the scale and privacy of the property, the estate sits close to many of Boca Raton’s major draws.
Beaches, restaurants, private clubs, schools, shopping and cultural destinations are all within relatively easy reach.
Private aviation is accessible nearby as well, adding another layer of convenience for owners likely to travel frequently.
At $125M, the marina may be the biggest luxury
There are plenty of impressive numbers attached to 600 NE 5th Avenue.
More than 18,000 square feet. Nine bedrooms. A 78-foot pool. Five-car garage. Nearly 140 trees and palms across the grounds.
But the defining figure may still be the approximately 220 feet of waterfront.
That frontage allowed the estate to create something even many ultra-luxury South Florida properties cannot offer: a genuine private marina with room for multiple large vessels, including two yachts.
At $125 million, the estate certainly delivers scale. But its most distinctive luxury might simply be the ability to walk out the back door and find an entire fleet waiting.
More stories
Miami Beach’s newest $110M mansion turns compound living into an art form
Palatial $115M Tampa estate has a 22-car gallery, go-kart track, bowling, and its own boathouse
$400M megamansion sets record as the most expensive home ever listed
The post Newly listed $125M Boca Raton megamansion comes with room for two yachts appeared first on Fancy Pants Homes.

 English