


A newly completed waterfront megamansion in Miami is making an ambitious play for the neighborhood record, hitting the market for $43.9 million with an impressive collection of architectural features and some seriously extravagant amenities.
Known as The Light House, the contemporary estate belongs to powerboat racer and real estate entrepreneur Ross Romash and his wife, Caroline Romash, who spent years bringing their vision for the property to life.
And the result is quite something.
There’s a climate-controlled supercar gallery that can accommodate up to 16 vehicles, a second-story observation lounge, a dedicated poker loft, and a glass-enclosed wellness room suspended above the waterfront. The property even comes with a hyperbaric chamber.
But beyond the headline-grabbing features, it’s the architecture itself that makes this newly built Miami residence particularly impressive.
A $43.9 million estate on Miami’s exclusive Belle Meade Island
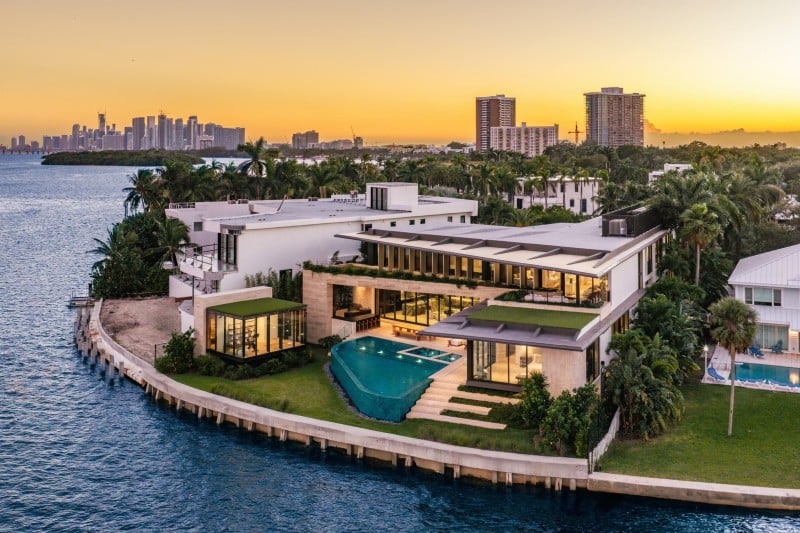
Located at 1155 Belle Meade Island Drive, The Light House sits within one of Miami’s most private residential enclaves.
Belle Meade Island is a small, double guard-gated waterfront community known for its secluded setting, impressive homes, and direct access to Biscayne Bay.
The newly completed estate occupies an 18,208-square-foot corner lot, with 120 feet of unobstructed open-bay frontage and expansive views across the water.
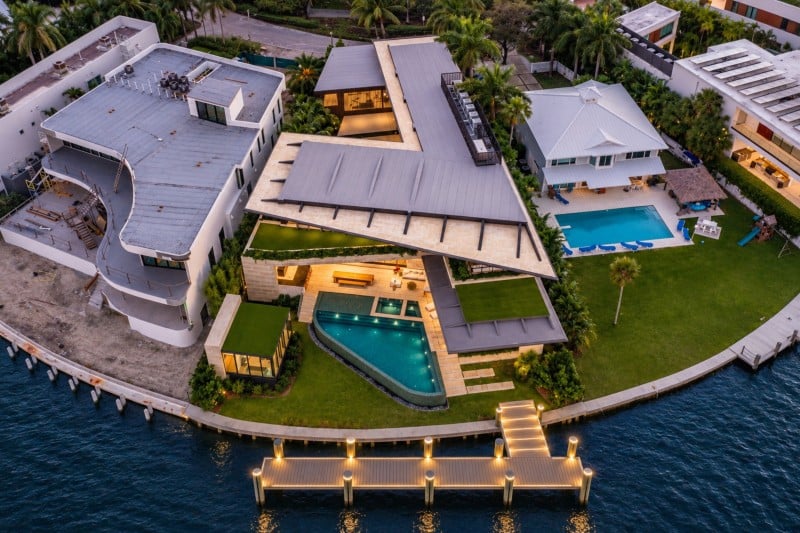
The property offers approximately 11,358 square feet of interior space, with the layout organized into three distinct wings to provide separation between private living areas and entertaining spaces.
The residence was designed by architect Cody J. Thamann of Thamann Architecture + Design, with landscaping by Christopher Cawley.
Chad Carroll of The Carroll Group at Compass holds the $43.9 million listing.
Potentially the most expensive home in Belle Meade history
If the property achieves its asking price, it would establish a new sales record for Belle Meade Island, nearly doubling the neighborhood’s previous high.
That distinction currently belongs to the waterfront mansion at 905 Belle Meade Island Drive, which sold for approximately $22.05 million in November 2025 to reality television personality Sam Logan, known for his appearance on MTV’s Siesta Key.
The previous record holder is itself an impressive modern estate, but The Light House is now aiming considerably higher.
And while its $43.9 million price tag places it among Miami’s most expensive residential offerings, the property has plenty of unusual features to help justify its ambitions.
A waterfront mansion designed around light, water, and greenery
The Light House makes its architectural intentions clear from the moment visitors approach the property.
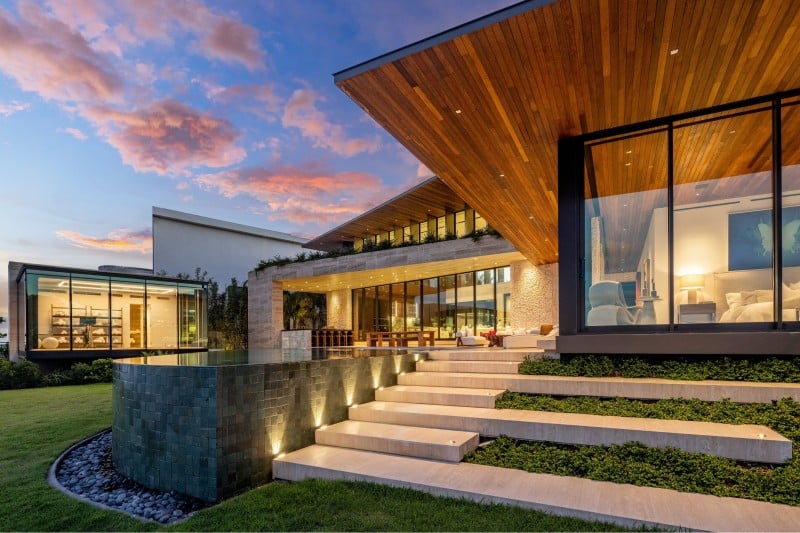
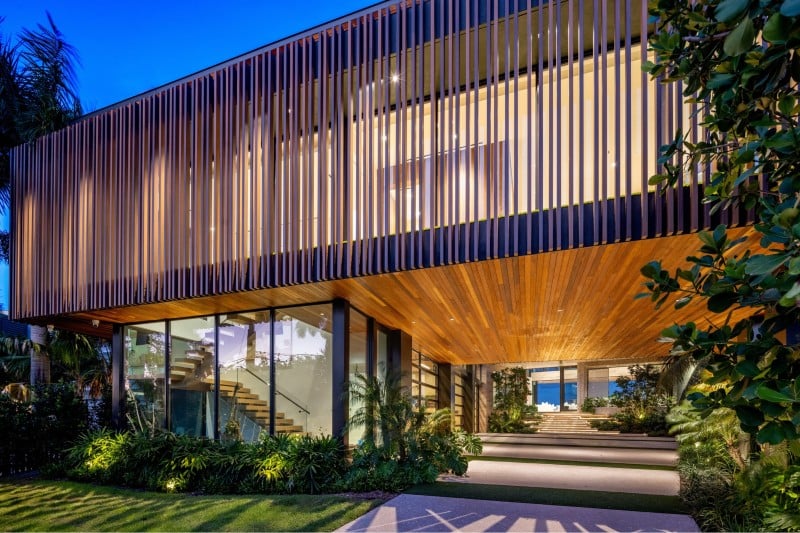
A lushly landscaped front courtyard is framed by dramatic water features, while large expanses of glass, natural stone, and warm wood finishes introduce the home’s contemporary aesthetic.
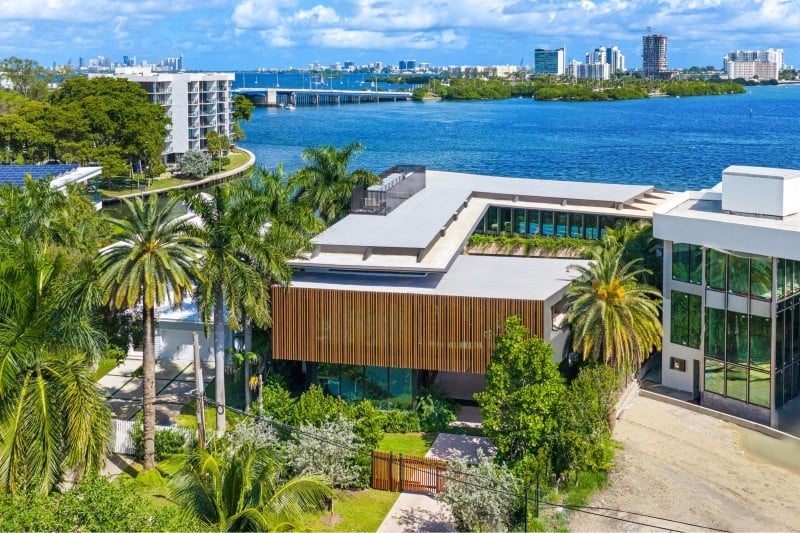
The residence features an elaborate material palette of large-format travertine, lava stone, bronze detailing, and teak, complemented by carefully integrated tropical landscaping.
Inside, the double-height great room makes a particularly strong first impression
Soaring ceilings, monumental custom millwork, and sculptural shelving give the space its architectural character, while large sections of natural stone introduce texture and warmth.
But the most impressive feature is the arrangement of fully retractable glass walls on opposing sides of the room.
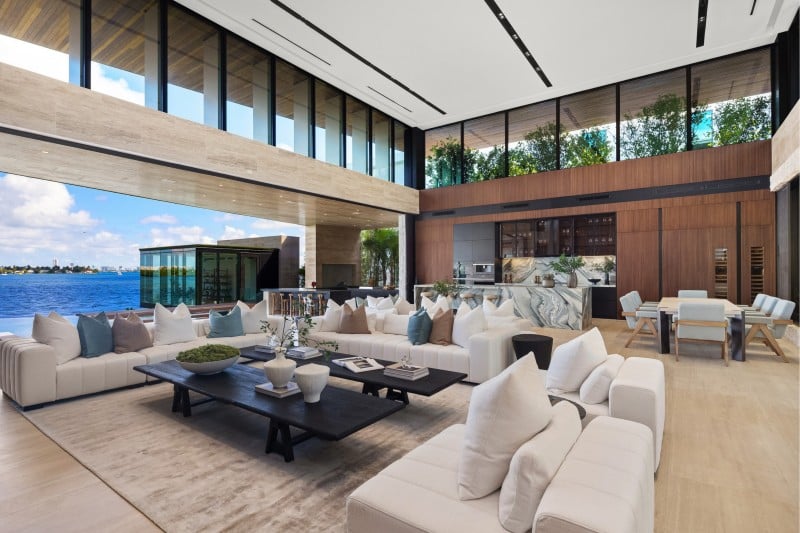
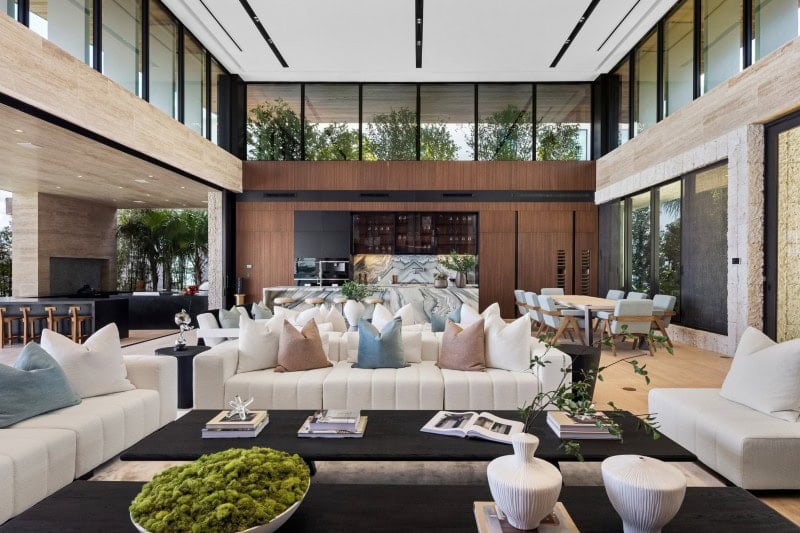
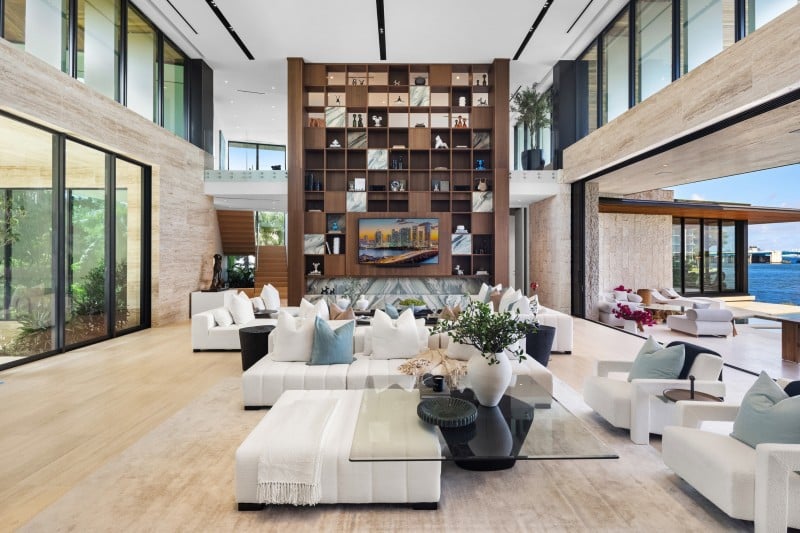
When opened, they create an uninterrupted breezeway extending from the waterfall-framed entrance courtyard, through the main living areas, and directly toward Biscayne Bay.
The entire space effectively transforms into an open-air waterfront pavilion, with the bay visible from the moment visitors enter the home.
Three kitchens, including a hidden catering kitchen
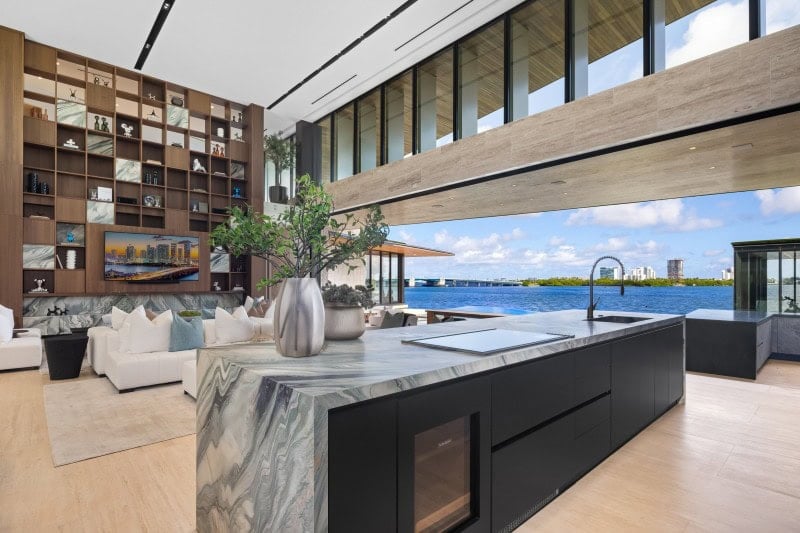
The estate’s main kitchen is another architectural highlight, anchored by a spectacular waterfall island dressed in richly veined green marble.
The stone continues up the backsplash, contrasting with the sleek fluted cabinetry, bronze accents, and illuminated display shelving.
A full collection of Wolf and Sub-Zero appliances provides the professional-grade equipment expected in a home of this caliber.
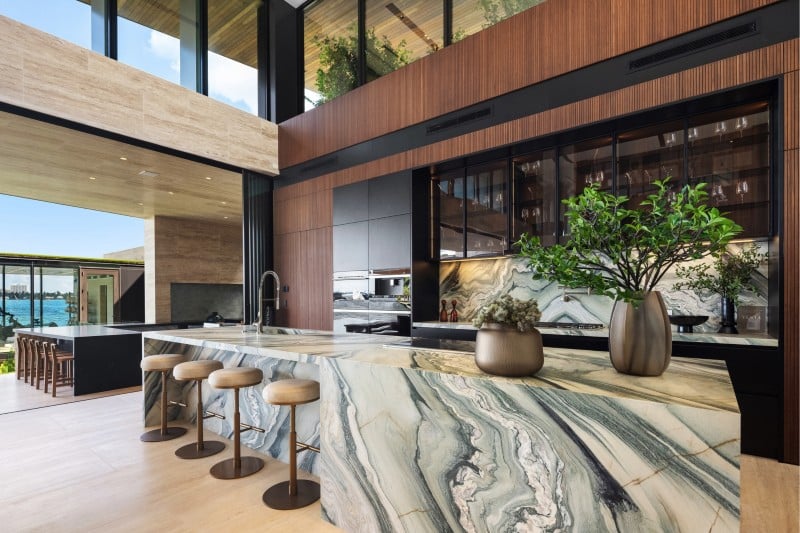
The showpiece kitchen is only one of three cooking spaces throughout the property
A separate catering and prep kitchen is concealed behind custom fluted millwork, allowing larger gatherings to be catered without disrupting the main living areas.
The hidden pantry also features leathered marble finishes and extensive storage.
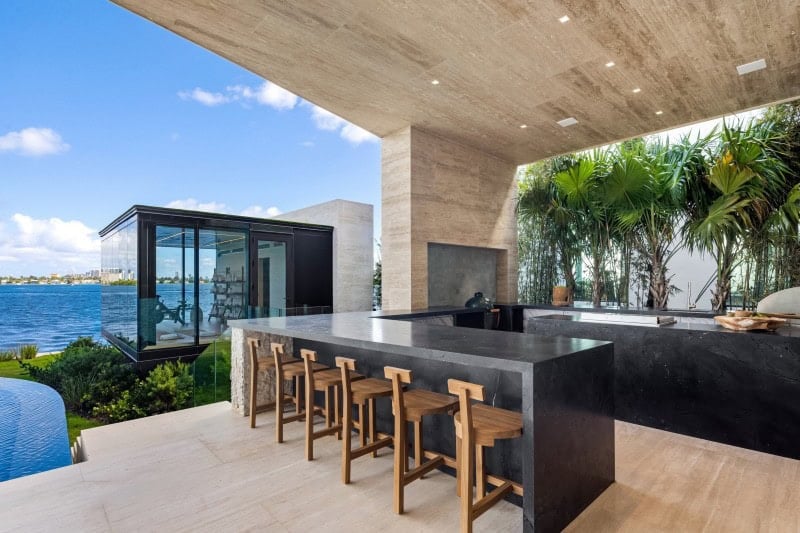
Outside, a third kitchen is designed specifically for waterfront entertaining, complete with gas, charcoal, and hibachi grills.
A ground-floor primary suite that opens entirely to the bay
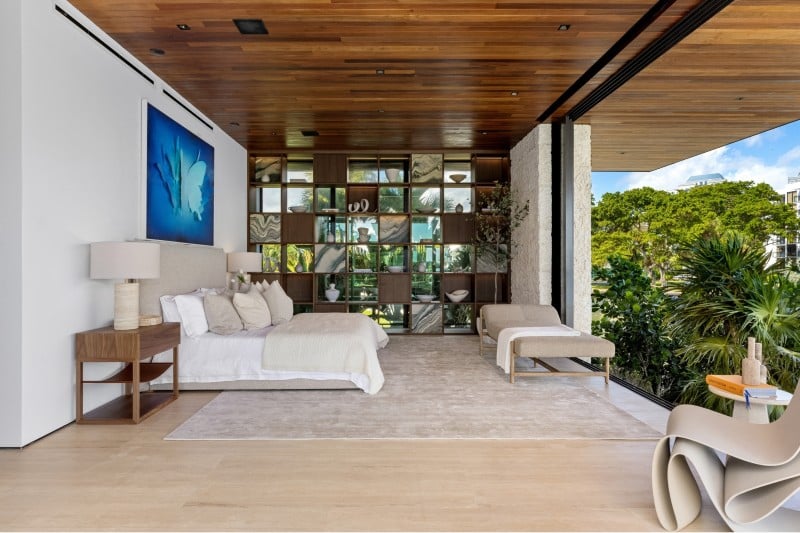
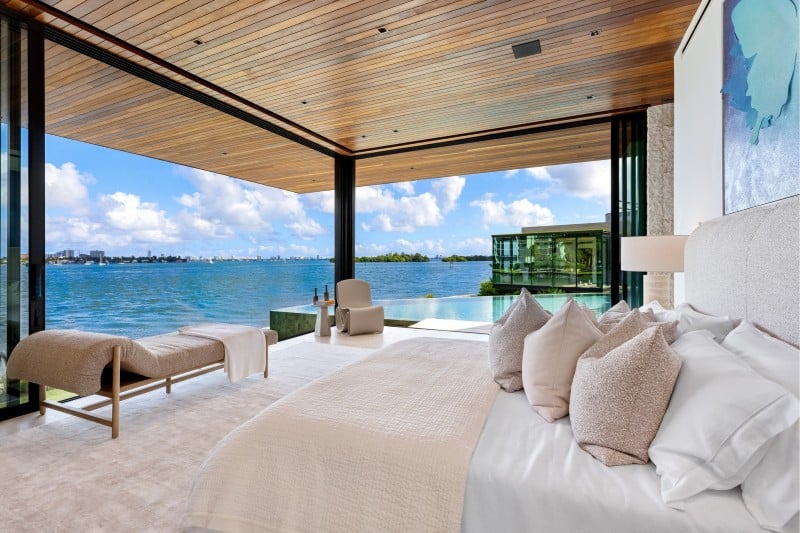
Rather than placing the primary bedroom upstairs, the architects positioned it on the main level, giving it direct access to the waterfront and pool terrace.
Two retractable glass walls allow the suite to open almost entirely to the outdoors, creating an unusually direct connection between the bedroom and Biscayne Bay.
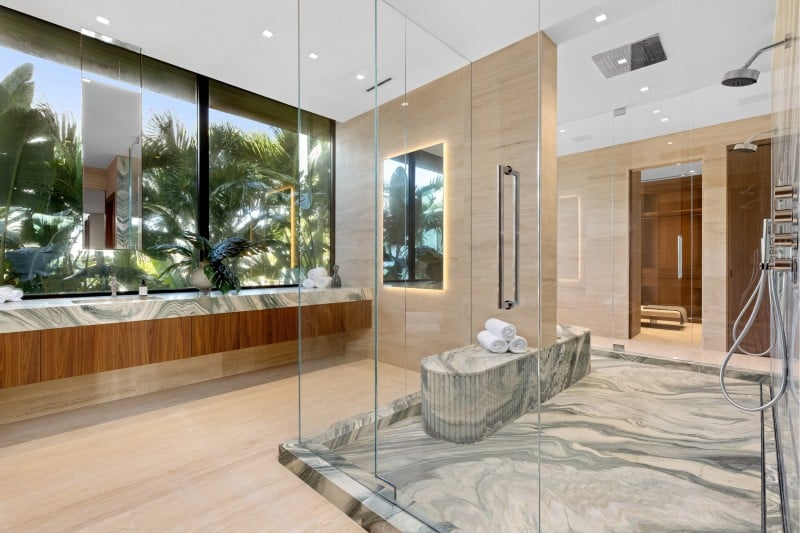
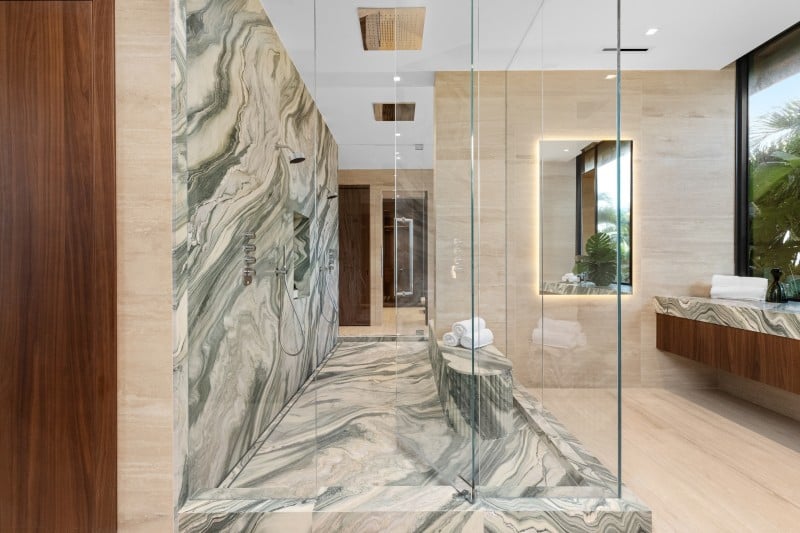
With a bespoke primary bathroom
The suite also features separate dressing rooms and a bespoke bathroom arrangement with a dual-shower area.
The combination of privacy, generous proportions, and immediate access to the pool deck makes the primary suite one of the home’s most distinctive spaces.
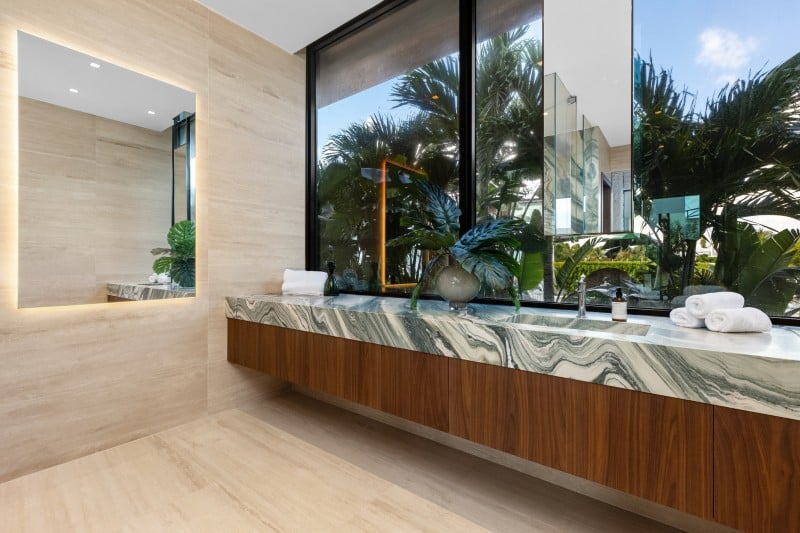
Elsewhere, the residence provides additional bedroom accommodations, including a dedicated housekeeper suite with its own kitchenette.
A private elevator connects the different levels.
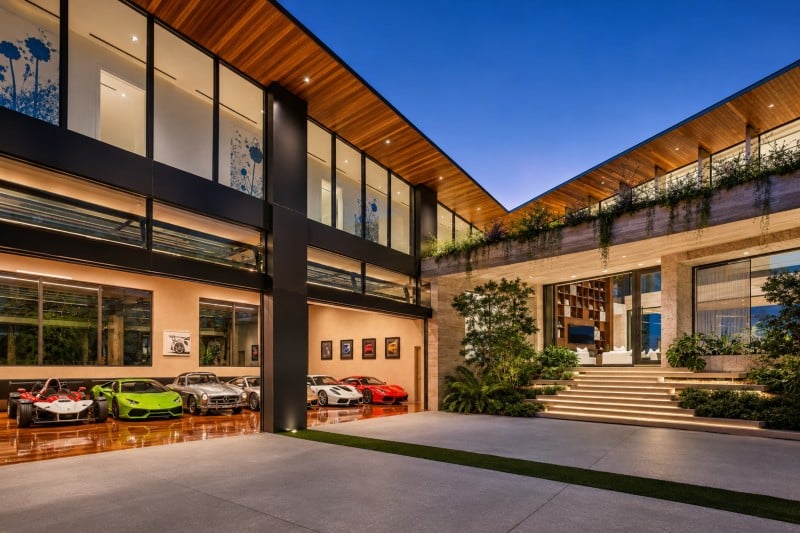
An automotive gallery designed for up to 16 supercars
For car enthusiasts, The Light House has another major attraction: a spectacular climate-controlled automotive showroom.
Rather than treating the garage as a utilitarian space, the architects designed it as a gallery where an impressive collection of luxury vehicles can be displayed and admired.
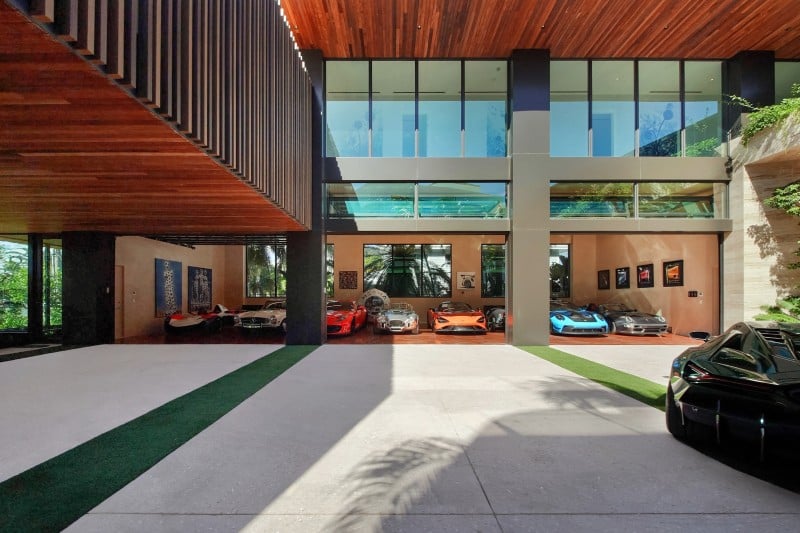
The expansive showroom features floor-to-ceiling glass garage doors, carefully considered lighting, and polished architectural finishes.
It currently accommodates eight vehicles, with the potential to double that capacity to 16 cars through the installation of additional vehicle lifts.
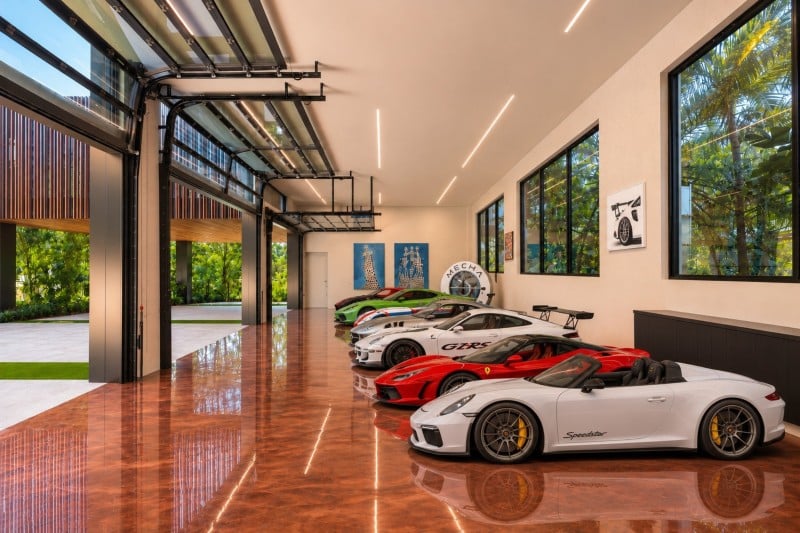
Doubling as a car exhibit space
And the collection isn’t only meant to be admired from ground level.
An overlooking second-story lounge provides an elevated vantage point across the showroom, turning the space into something closer to a private automotive exhibition than a conventional residential garage.
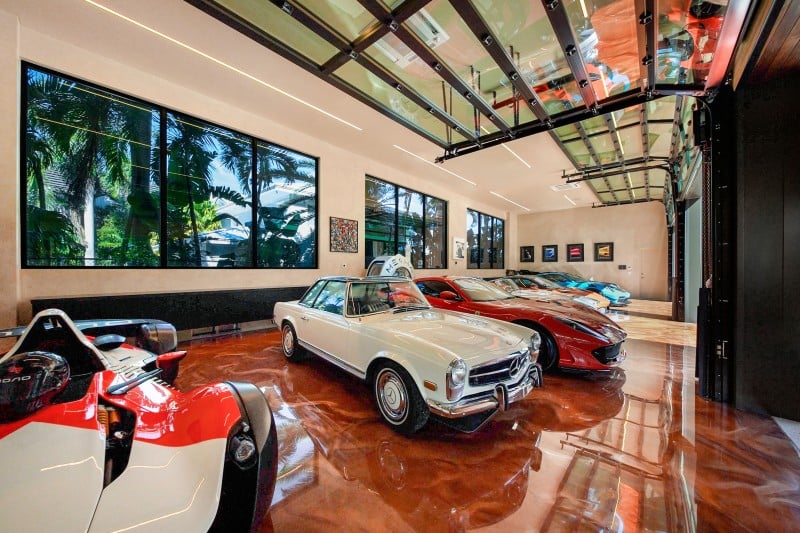
Given Ross Romash’s background in professional powerboat racing, the emphasis on high-performance machines seems particularly fitting.
Endless fun amenities include a poker loft, private lounge, and hyperbaric chamber
The home’s entertainment spaces extend beyond the impressive car collection.
A dedicated poker loft adds another recreational element, while a separate lounge with a private entrance and wet bar provides a more intimate setting for entertaining.
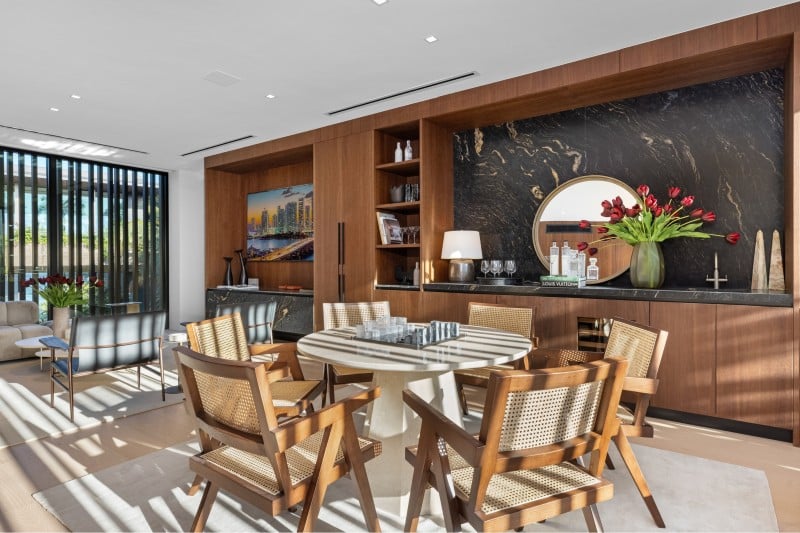
There’s also a hyperbaric chamber, an unusual amenity even by the standards of Miami’s most expensive residential properties.
Hyperbaric chambers use increased atmospheric pressure to deliver oxygen and are employed in certain medical treatments, although their presence in a private residence doesn’t necessarily indicate a specific therapeutic use.
Combined with the home’s extensive wellness facilities, the chamber adds another unexpected feature to an already remarkable property.
A glass-enclosed wellness room suspended above the waterfront
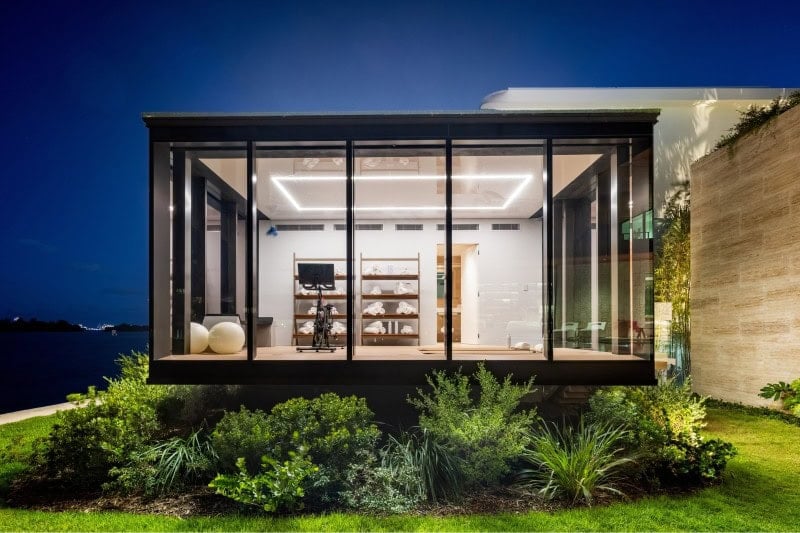
Perhaps the estate’s most visually striking amenity is its dedicated wellness center.
The glass-wrapped structure appears suspended above the water, giving the fitness space a dramatic setting overlooking Biscayne Bay.
With expansive windows on multiple sides, the elevated room offers panoramic views while maintaining a close visual connection to the surrounding landscape.
The wellness center includes a fully equipped gym and a sauna overlooking the bay, with access to additional spa facilities.
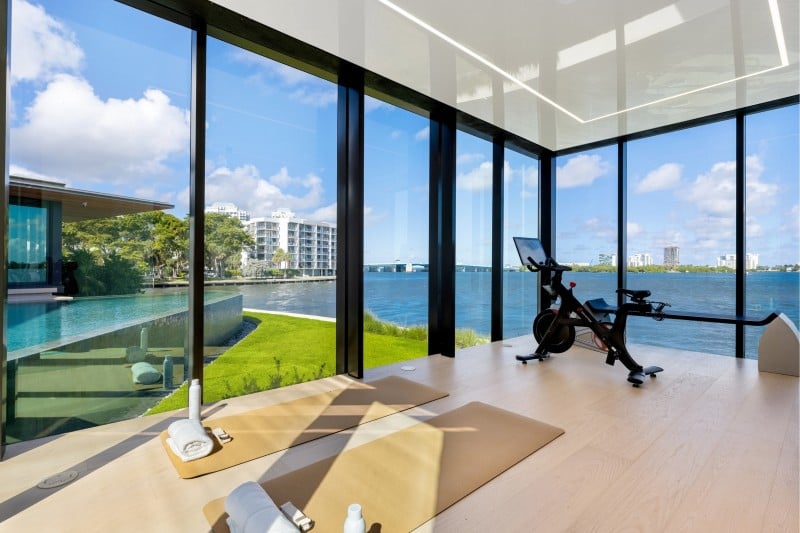
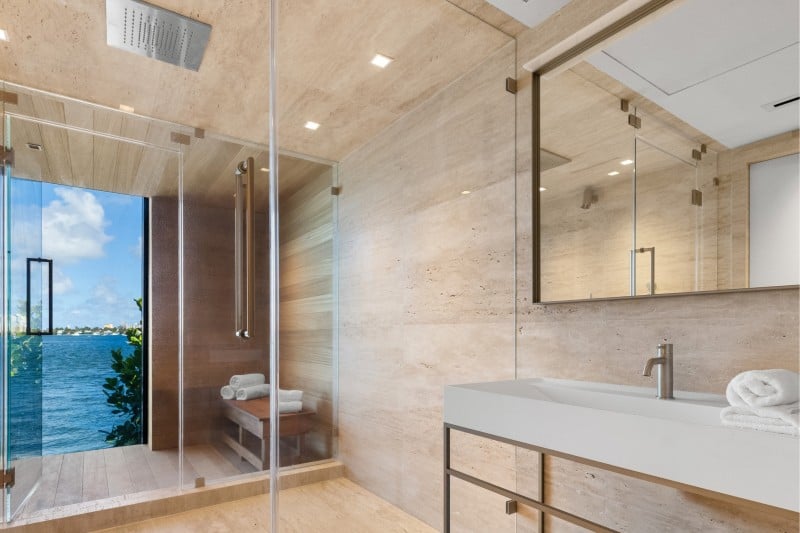
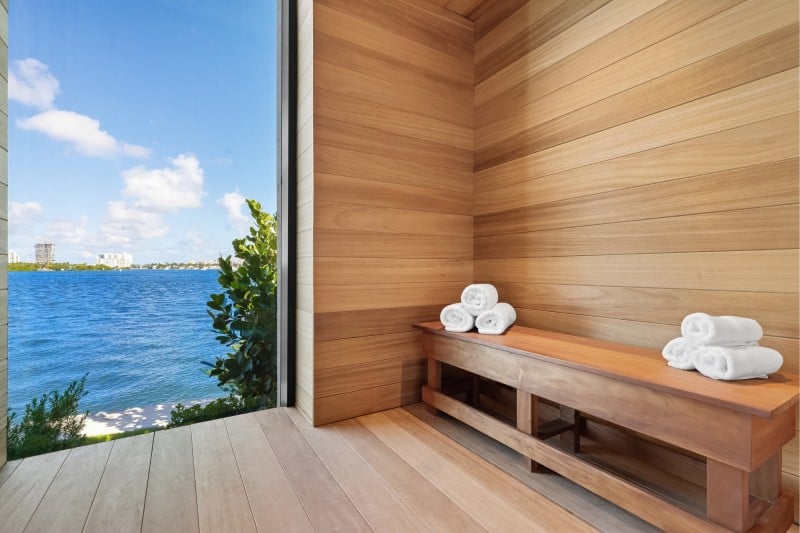
A private entrance from the pool deck also makes the space accessible without having to pass through the home’s main living areas.
It’s an especially memorable architectural detail, with the transparent pavilion appearing to float above the waterfront grounds.
An infinity pool, cold plunge, and private dock for a 100-foot yacht
Outside, Christopher Cawley’s landscape design brings lush tropical greenery to the property’s terraces, courtyards, and waterfront entertaining areas.
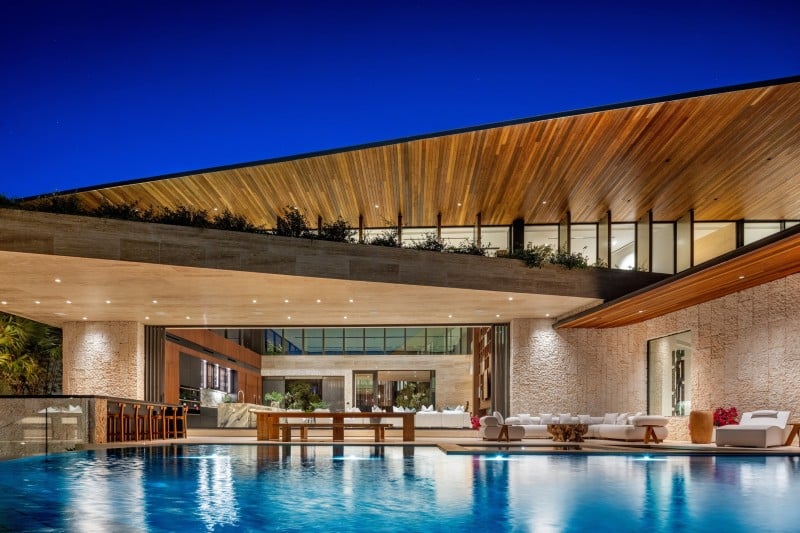
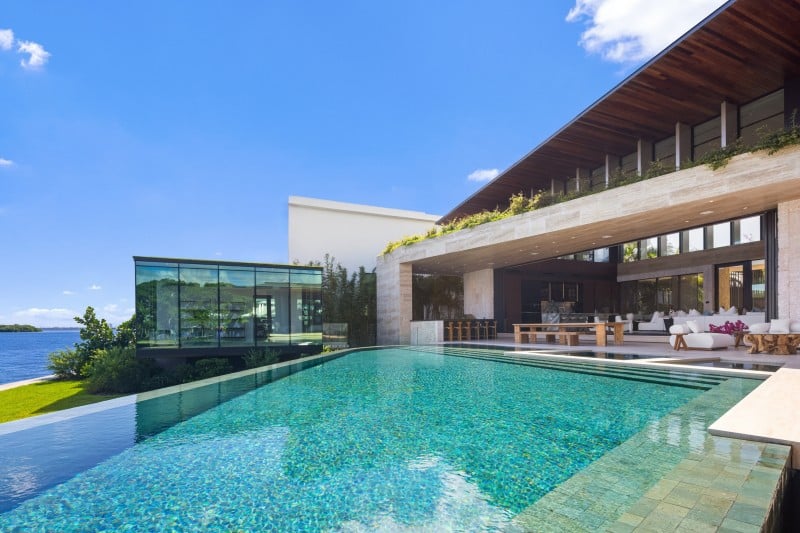
The centerpiece is an expansive infinity-edge swimming pool positioned to capture the unobstructed bay views.
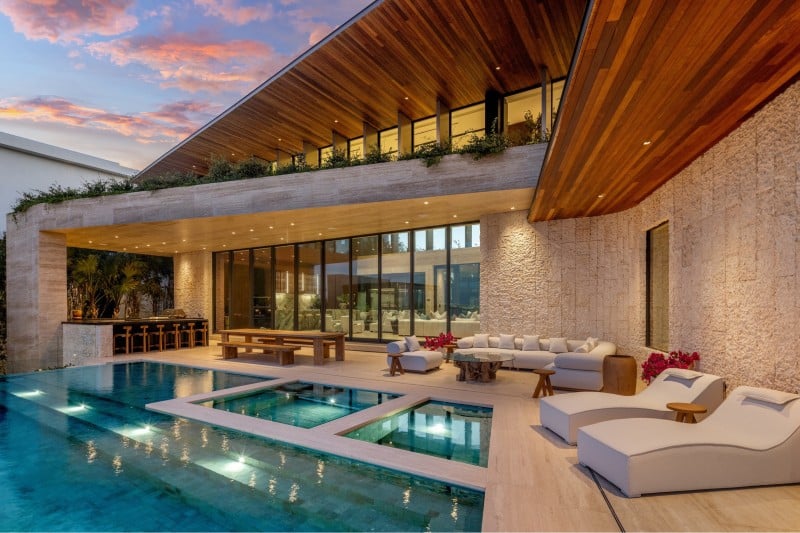
A separate spa and cold plunge provide additional options for relaxation, while generous terraces and outdoor lounge areas extend the entertaining spaces toward the shoreline.
The landscaping incorporates tropical gardens, carefully positioned plantings, and natural materials that complement the residence’s contemporary architecture.
And for boating enthusiasts, the property has another particularly attractive feature.
A private deep-water dock is designed to accommodate a yacht measuring up to 100 feet, along with jet skis and smaller watercraft.
With 120 feet of direct open-bay frontage, the estate provides immediate access to Biscayne Bay and the surrounding waterways.
Five years in the making, but never lived in
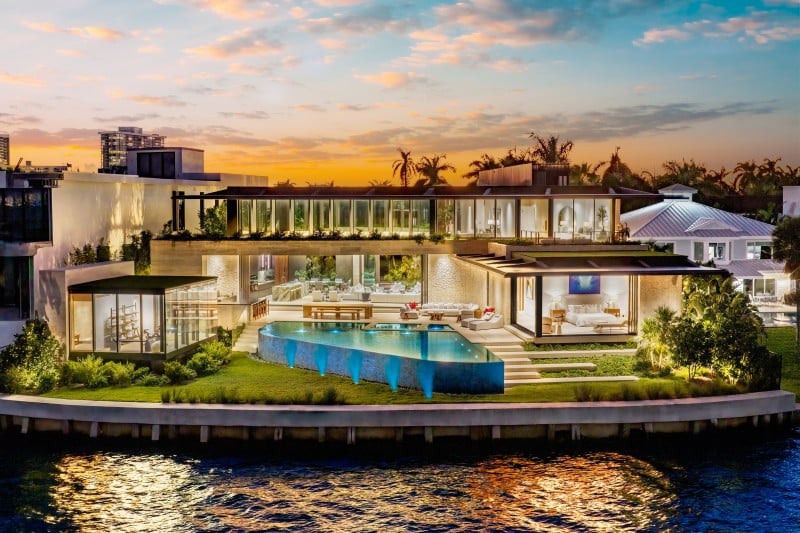
The newly completed estate has an interesting ownership story.
Ross and Caroline Romash purchased the waterfront property in 2021 for $2.45 million, when it was occupied by a much smaller, ranch-style residence.
The couple demolished the original house and spent approximately five years planning and constructing The Light House, working with architect Cody Thamann to create a custom residence for their family.
But despite the considerable effort involved, they never actually moved in.
According to The Wall Street Journal, construction delays extended the project, and the family ultimately settled into another home nearby. Rather than relocate their children again, the Romashes decided to sell their newly completed estate.
The decision brings one of Miami’s most elaborate new waterfront residences to market without the owners ever having occupied it.
A trophy house in one of Miami’s most coveted luxury markets
And with a $43.9 million asking price, The Light House is aiming to make quite an impression on the local luxury market.
Whether it will achieve a record-setting sale remains to be seen, but its combination of extraordinary waterfront architecture, supercar showroom, suspended wellness facilities, and private yacht accommodations certainly makes it one of the more unusual properties currently seeking a buyer in Miami.
The estate is listed with Chad Carroll of The Carroll Group at Compass.
More stories
Miami Beach mansion with a suspended Ferrari and private nightclub sells for record $51.5M
Newly listed $125M Boca Raton megamansion comes with room for two yachts
Largest home ever sold on San Marco Island sets $48.5M record in Miami’s Venetian Islands
The post Powerboat racer’s $43.9M Miami mansion with supercar gallery and suspended glass gym eyes record sale appeared first on Fancy Pants Homes.

 English