


At $4.4 million, this one-bedroom apartment on Fifth Avenue costs as much as a substantial townhouse in plenty of places.
But almost nothing inside Residence 18G at 880 Fifth Avenue feels like a typical one-bedroom.
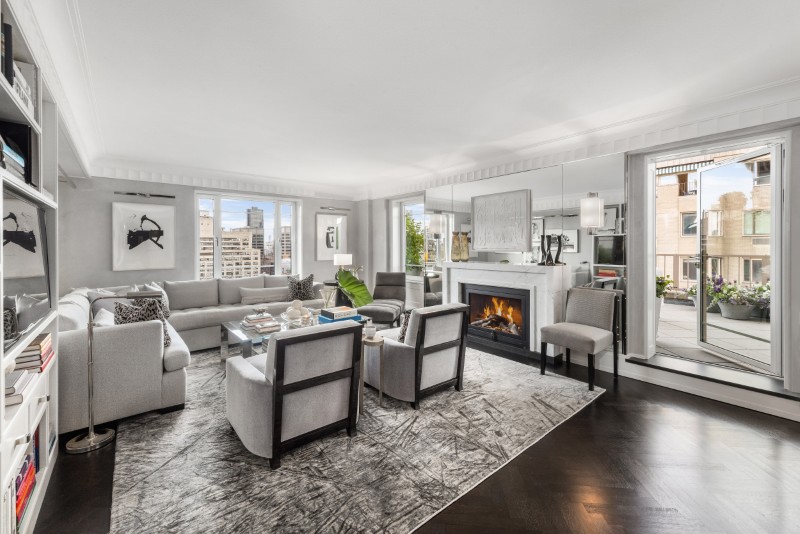
The high-floor home has been transformed into an intensely detailed design showcase, with Venetian plaster, Macassar woodwork, de Gournay silk wallpaper, full-slab marble, custom cabinetry and enough purpose-built storage to make even the coat closet noteworthy.
Then there is the terrace.
Nearly 500 square feet of private outdoor space sits high above Central Park, with open views stretching east, south and west across Manhattan.
According to the listing team, the $4.4 million residence is currently the most expensive one-bedroom for sale across Manhattan’s Upper East and Upper West Sides.
Devin Hugh Leahy of Douglas Elliman holds листинг.
A designer turned his own home into a showcase
The apartment belongs to interior designer Daniel Fierro and his husband, who have lived there while using it as a showcase for Fierro’s work.
The project brought together Daniel Fierro Interior Design, Архитекторы Роберта А.М. Стерна and Stern Projects, the construction management firm founded by architect Nicholas Stern.
The apartment itself is inside 880 Fifth Avenue, the classic postwar building designed by Emery Roth & Sons and completed in the late 1940s.
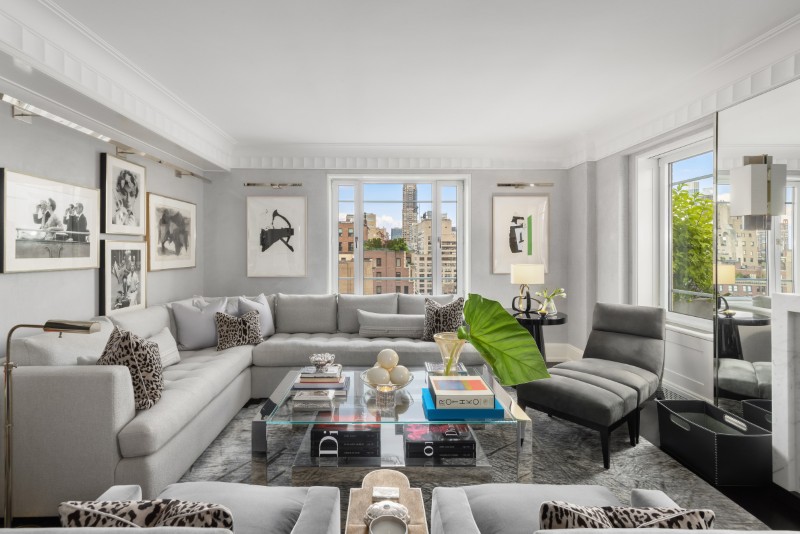
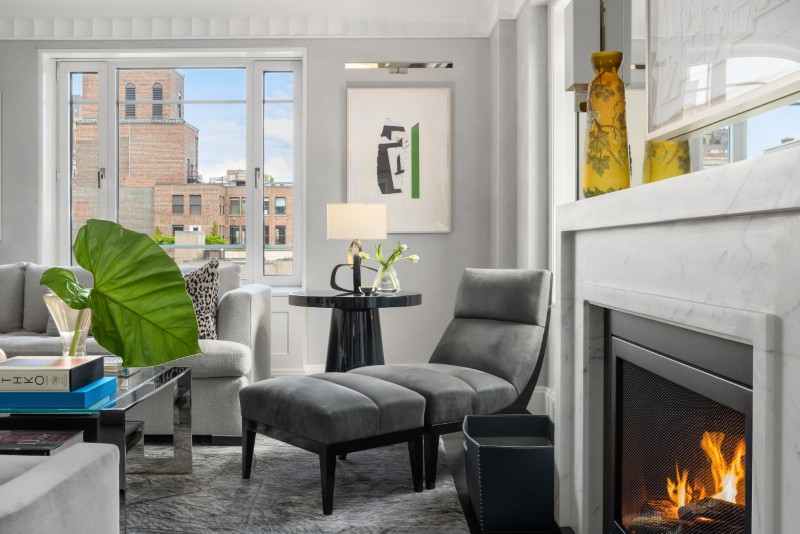
Fierro says his inspiration came from several places at once: Art Moderne design, luxury train interiors, classic yacht interiors and the experience of living high above Central Park.
That combination becomes apparent almost immediately.
Rather than create a stripped-back contemporary apartment, the team leaned into polished woods, metals, marble and highly specialized craftsmanship while maintaining a relatively restrained overall palette.
The result is approximately 1,400 square feet of combined indoor and outdoor living space, with virtually every inch receiving some form of custom treatment.
Even the coat closet gets pebbled leather
The attention to detail starts in a surprisingly mundane place.
Just inside the corner living area is a coat closet fitted with nine dedicated shoe boxes, a pebbled leather-lined drawer for scarves and hats, a lighted clothing pole and nickel hardware from E.R. Butler.
That level of customization continues into the dining alcove.
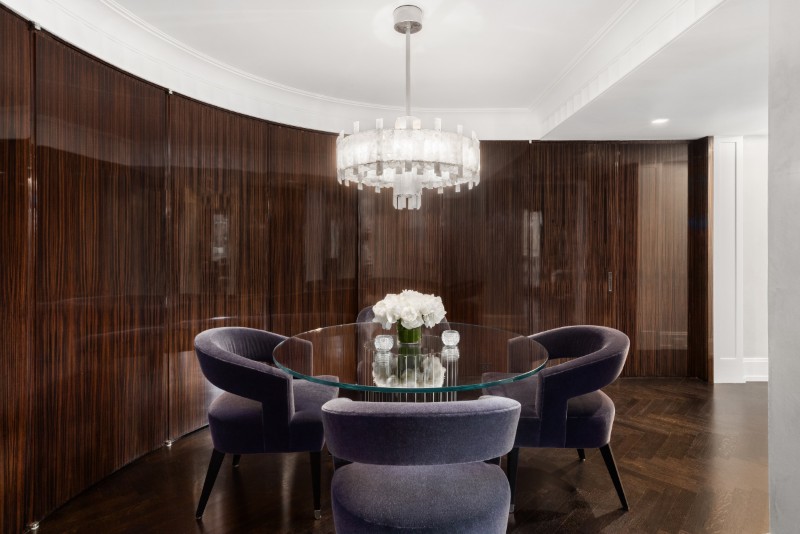
High-gloss rounded Macassar walls define the space between the kitchen and formal living room, but they also conceal considerably more than decorative paneling.
Hidden behind them are Christopher Peacock cabinets finished internally in African Walnut, providing storage for china alongside an AV command center, Sonos equipment and a dual-temperature Wolf Sub-Zero wine cooler.
The apartment has been designed around what Fierro describes as “the art of concealment,” keeping the rooms visually composed while hiding an enormous amount of practical storage behind the millwork.
The kitchen goes all-in on Christopher Peacock cabinetry
The windowed kitchen takes the same approach.
Christopher Peacock created the custom cabinetry, with hand-painted high-gloss exteriors and American Walnut interiors.
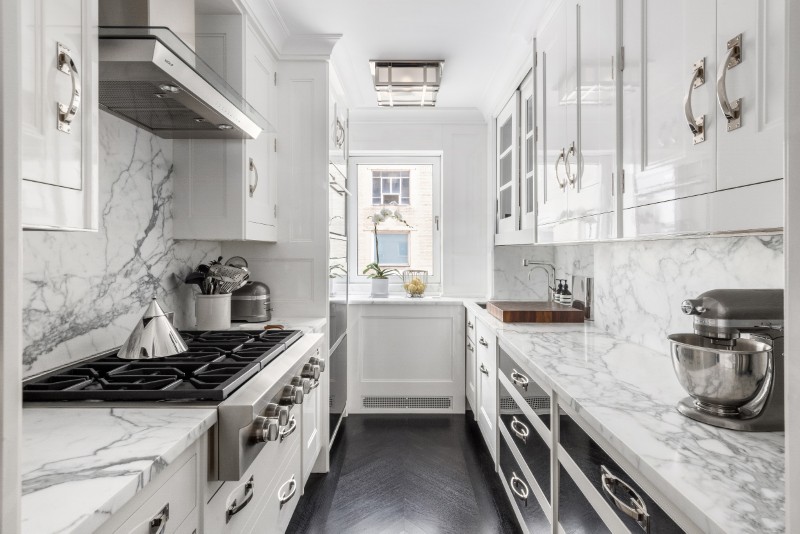
A full-slab marble backsplash runs behind a serious appliance package that includes a Sub-Zero refrigerator, six-burner Wolf cooktop, Wolf double ovens, microwave and range hood.
Miele provides the dishwasher and washer-dryer, while an instant hot-water dispenser and dedicated water-filtration system address the smaller everyday details.
Two Charles Edwards ceiling fixtures add another decorative layer overhead.
Despite all that specialization, the kitchen was designed as a working room rather than simply something to admire from the dining area.
Venetian plaster leads straight onto a 500-square-foot terrace
The formal living room may be the apartment’s strongest argument for its $4.4 million asking price.
Hand-applied Venetian plaster walls catch the natural light coming through multiple exposures, while a custom Chesney’s solid-slab fireplace mantel and Hearth Cabinet firebox anchor the room.
Built-in bookshelves, Modulightor art lighting and Bowers & Wilkins speakers are integrated into the architecture rather than added as afterthoughts.
But the room’s biggest feature is just outside.
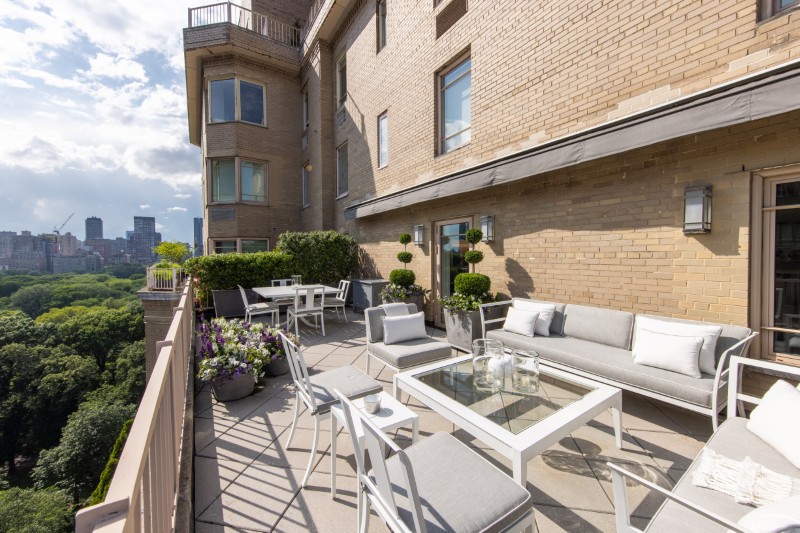
A nearly 500-square-foot private terrace extends directly from the living room, creating an outdoor space unusually large for a one-bedroom apartment on Fifth Avenue.
From here, views spread over Central Park and across the city in three directions.
The terrace can accommodate dining and lounging for as many as 16 people and has its own Charles Edwards lighting, irrigation system and custom retractable awning.
Penoyer-Newman planters are maintained by Town & Country Landscaping, while diagonally laid pavers give the terrace a more architectural feel.
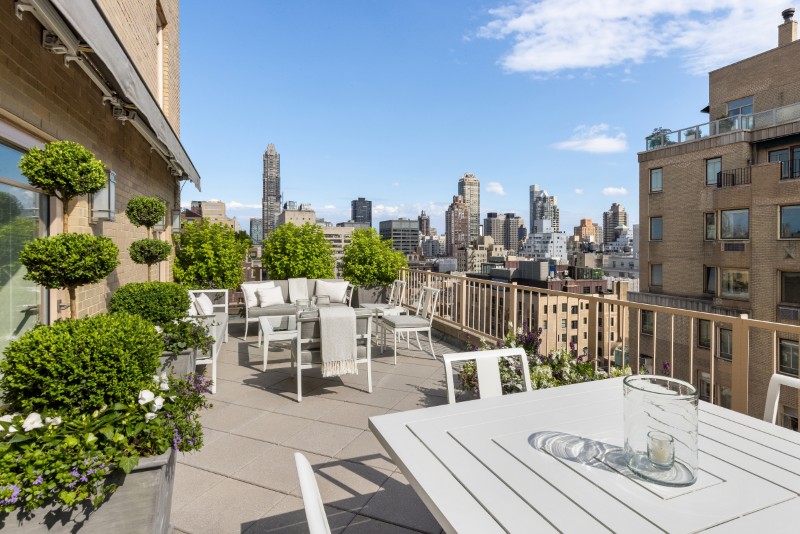
The underlying infrastructure was also redone, including the membrane, copper flashing and brickwork.
For Fierro, the idea was to make the terrace function as another room rather than simply a balcony attached to one.
The powder room gets a palladium-leaf ceiling
Even the smallest room in the apartment received elaborate treatment.
The guest bath has a celestial palladium-leaf ceiling over padded walls, along with a monolithic slab basin.
A hammered-nickel THG sink is paired with crystal-handled Samuel Heath taps, while Best & Lloyd sconces provide the lighting.
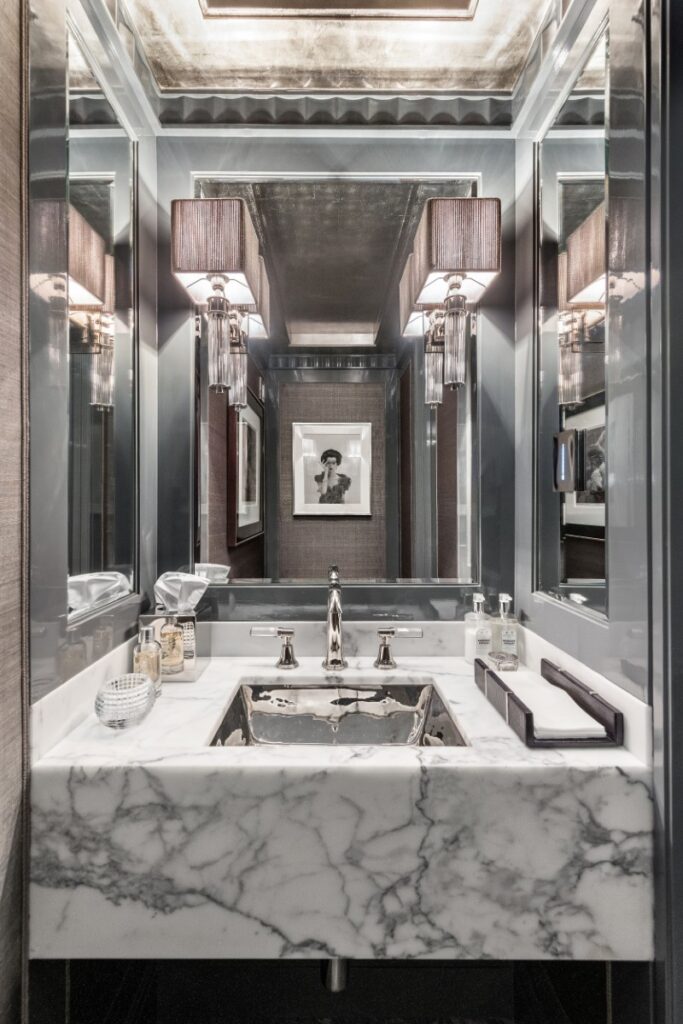
The floor is full-slab heated marble, and the wall-hung TOTO toilet even receives a solid mahogany lid.
It’s the sort of room that makes clear why the renovation can’t really be judged on square footage alone.
The bedroom wraps silk, walnut and leather around everyday storage
The single bedroom is tucked away from the main entertaining spaces and takes a softer approach.
De Gournay silk wallpaper surrounds the room, with Jerome Sutter bedside lighting and electronically controlled blackout and solar shades.
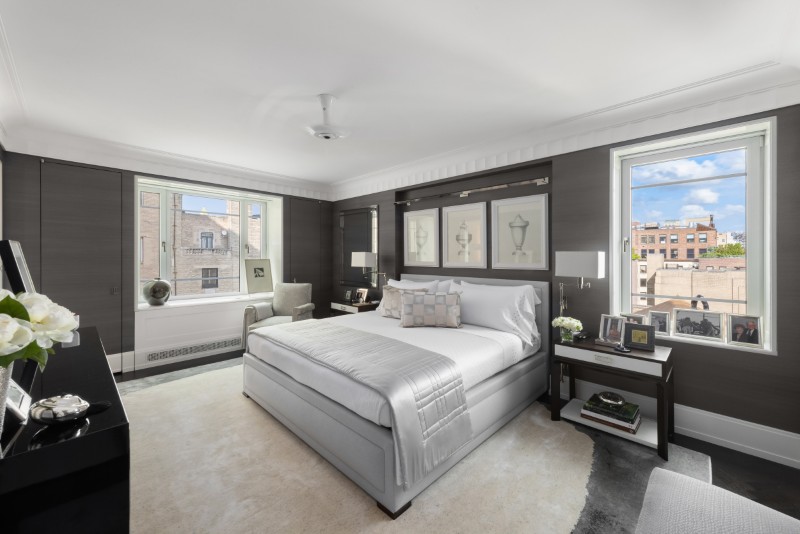
The closets again come from Christopher Peacock and are finished in African Walnut.
Inside are pebbled leather-lined drawers, nickel trim, illuminated double-hung clothing bars, twin dressers and a fireproof safe.
The attention paid to storage continues outside the bedroom as well.
Другой custom hallway closet includes suitcase storage, an ironing board, a full storage drawer, lighted hanging space and 17 more shoe boxes.
A dedicated basement storage bin comes with the apartment and has been fitted with its own custom cabinet system.
The primary bath is wrapped in full slabs of marble
The bathroom takes the stonework considerably further.
Full marble slabs cover the walls, shower and vanity top, while a heated mosaic floor combines glass and marble underfoot.
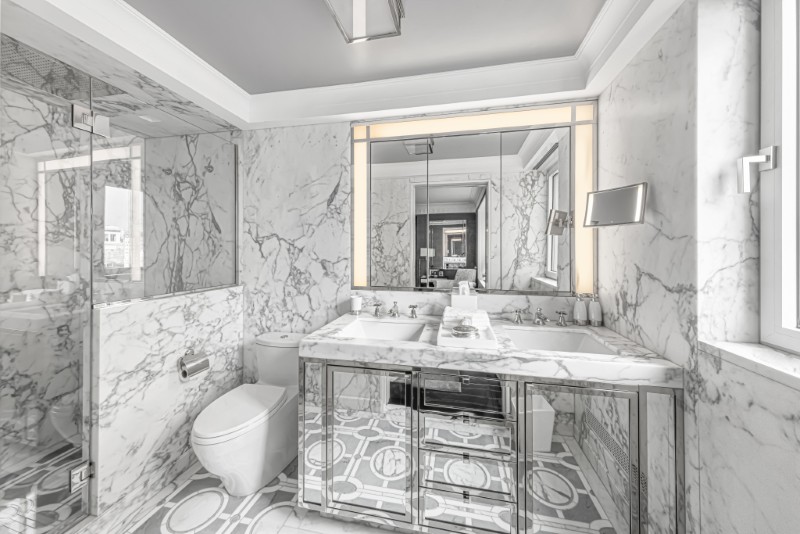
The mirrored vanity contains two TOTO sinks, Samuel Heath fixtures and dual Robern anti-fog medicine cabinets, along with an illuminated shaving and makeup mirror.
A ceiling-mounted THG rain shower sits inside the marble-clad shower enclosure.
As with much of the apartment, the expensive materials are only part of the story.
The more distinctive element is how specifically everything has been planned around the owners’ routines — from precisely sized storage compartments to dedicated lighting for artwork, dressing and entertaining.
An exclusive city residence for a select buyer
Residence 18G isn’t trying to compete with Manhattan’s sprawling family apartments on bedroom count.
Instead, it puts the money into craftsmanship, customization, Central Park views and an outdoor room nearly the size of some New York studios.
And for buyers who only need one bedroom, it may be difficult to find another one quite this elaborate.
Больше историй
Pint-sized penthouse packs big Chrysler Building views in Midtown Manhattan
Continuum launches its first NYC condo building in years with The Morgan in Midtown
Never-lived-in $50M residence lists at Manhattan’s historic Apthorp building
Пост Step inside Upper Manhattan’s priciest one-bedroom, asking $4.4M впервые появился на Дома с модными брюками.

 English