


Westchester has no shortage of grand houses, but very few occupy a piece of land quite like this one.
Set at the crest of Premium Point, a guard-gated waterfront peninsula in Mamaroneck, New York, 104 Premium Point looks out in virtually every direction over Long Island Sound and Premium Mill Pond.
The newly completed estate is asking $15.995 million, making it the most expensive waterfront home currently listed in Westchester, according to MLS information provided with the listing.
It is also currently the only home for sale within Premium Point, a roughly 30-home enclave whose history stretches back to the late 19th century.
Heather Harrison of The Zach & Heather Harrison Team at Compass holds the listing.
Premium Point has been tightly held for generations
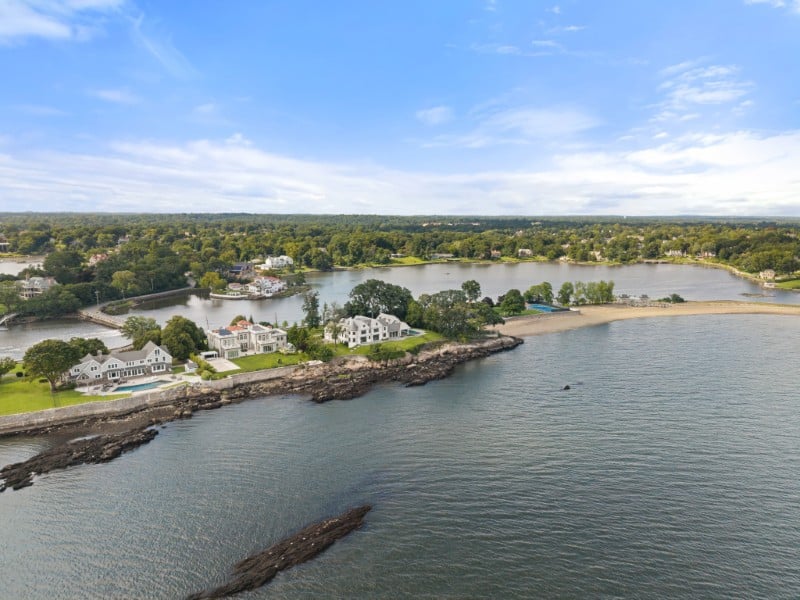
Premium Point isn’t a sprawling master-planned development with hundreds of houses.
The private peninsula contains roughly 30 homes and has long maintained a relatively low profile despite its proximity to New York City.
Residents have 24-hour guard-gated security, access to a private beach and boat slips, with Long Island Sound wrapping around much of the enclave.
Its past residents have reportedly included figures ranging from financier J.P. Morgan to artist Norman Rockwell and former Yankees manager Joe Torre.
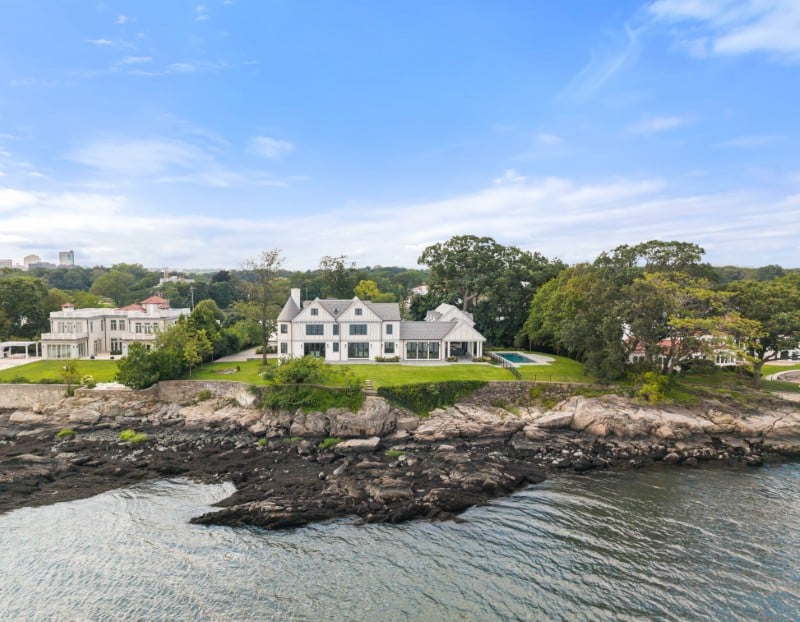
That history makes available homes here relatively uncommon — and 104 Premium Point occupies one of the enclave’s most prominent sites.
The house sits between Long Island Sound and Premium Mill Pond
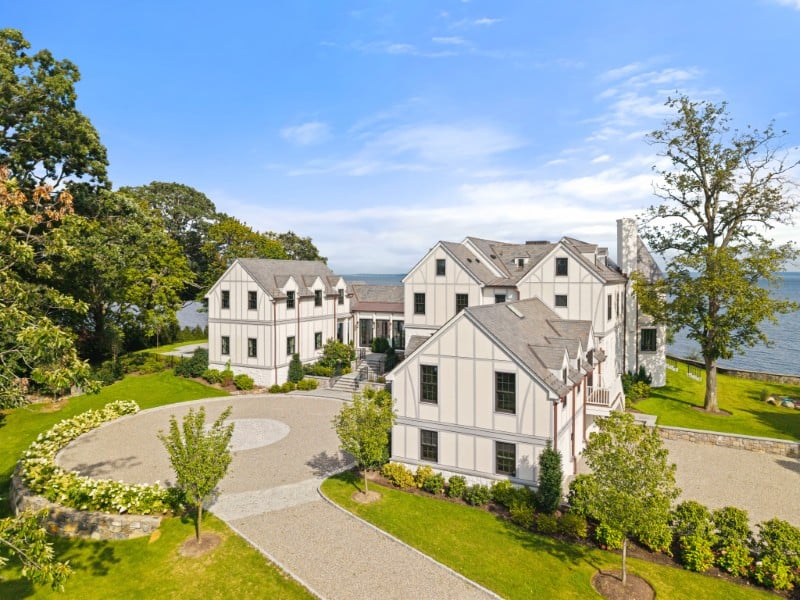
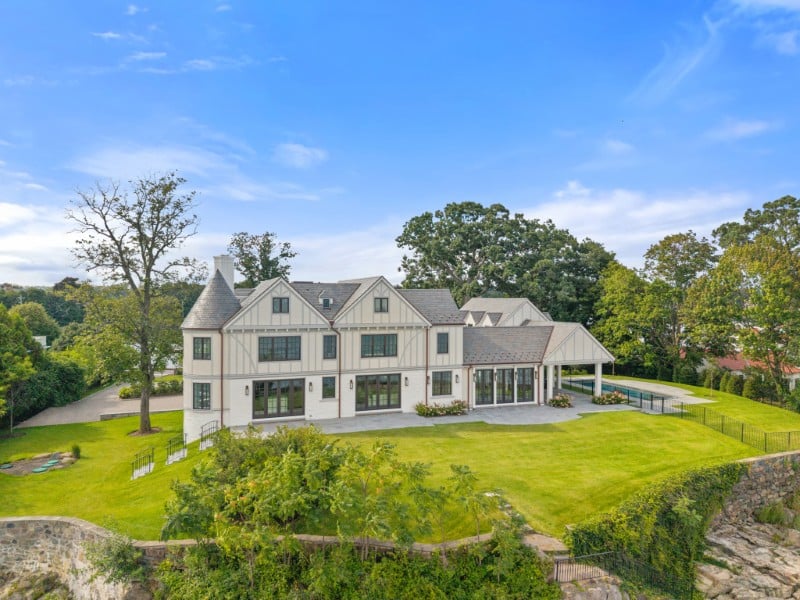
The estate occupies approximately 1.35 acres on an elevated portion of the peninsula.
That position gives it unusually expansive exposure to the water, with views stretching across both Long Island Sound and Premium Mill Pond.
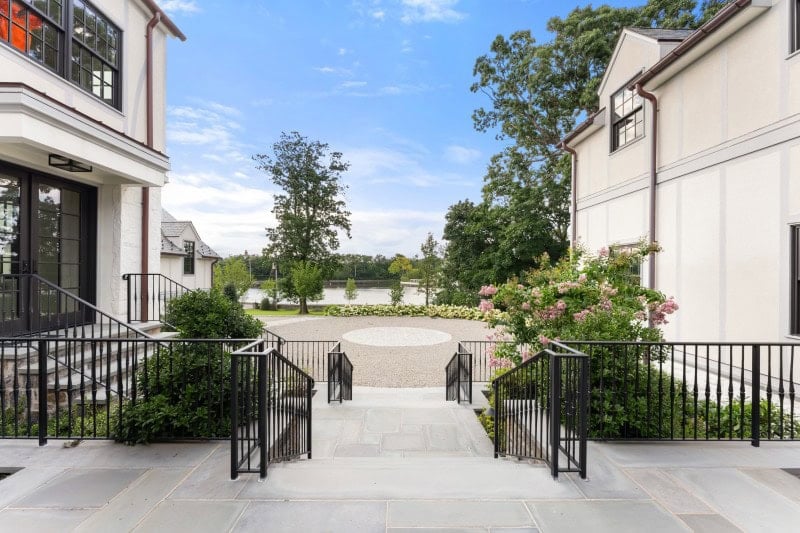
The listing describes the outlook as 360 degrees, and the house was clearly designed around it.
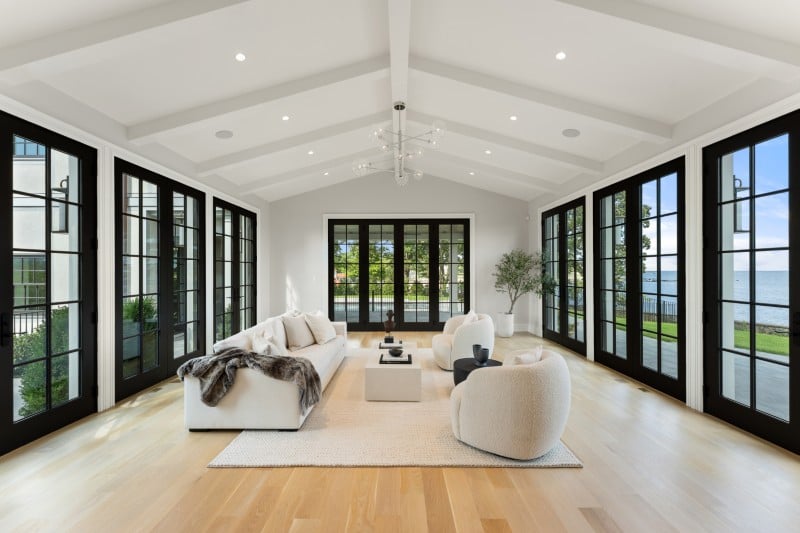
Large expanses of glass and oversized Marvin windows keep water in sight from most of the principal rooms, while outdoor terraces extend the living areas toward the shoreline.
Parts of the original stone estate still remain
Although the house has been newly completed, it isn’t entirely new construction.
Cum Laude Group incorporated portions of the property’s original stone estate into the current residence, preserving a physical connection to what previously occupied the site.
Around those remnants, nearly everything else was rebuilt or replaced.
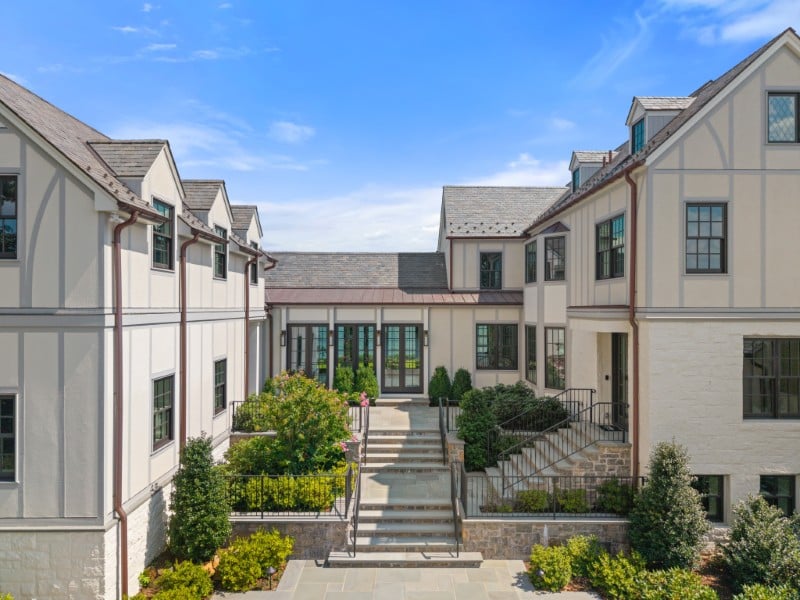
The house now has a new slate roof, copper gutters and entirely modernized systems, surfaces and finishes, along with a builder warranty.
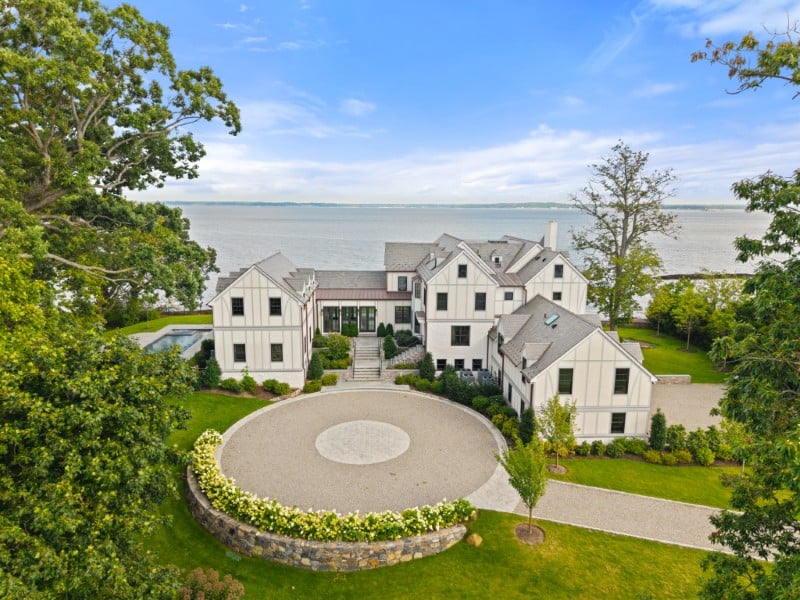
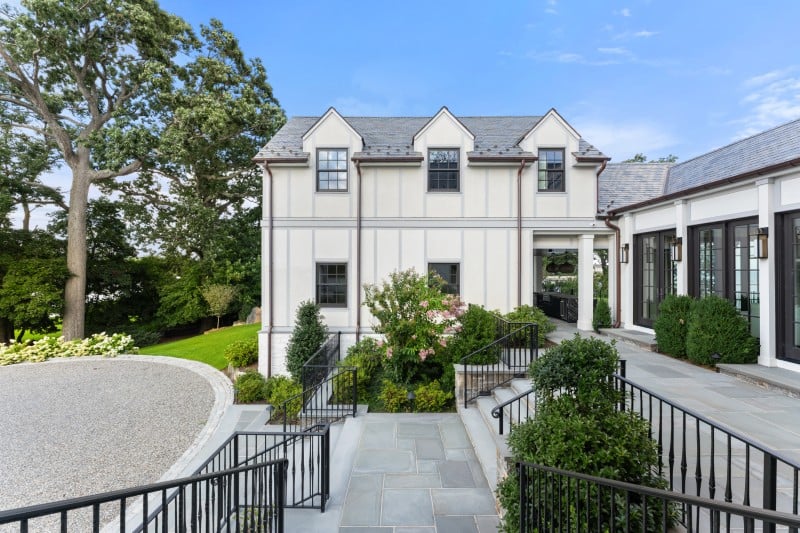
The result spans 13,481 square feet across multiple elevator-served levels.
White oak and stone soften the massive interiors
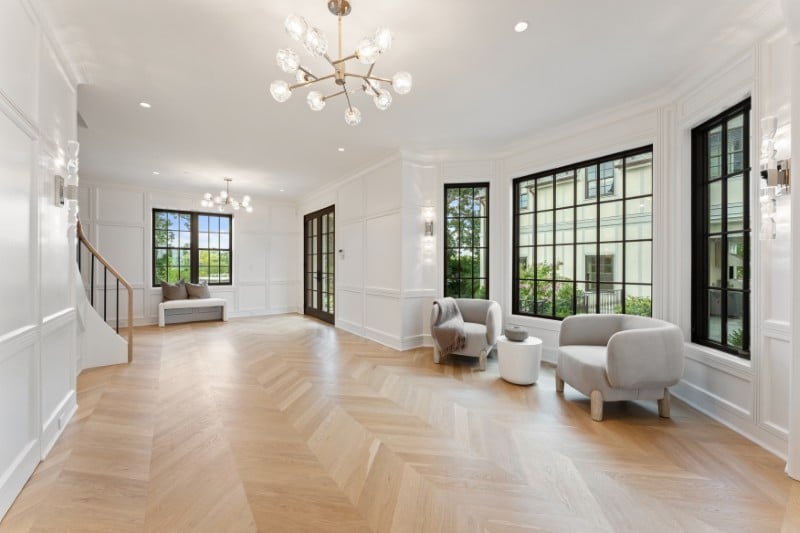
At more than 13,000 square feet, the residence has serious scale, but the interior palette keeps things relatively restrained.
White oak floors and custom millwork recur throughout the house, while marble and other stone surfaces introduce visual weight in the kitchens and bathrooms.
High ceilings, sculptural staircases and wide water views
High ceilings and sculptural staircases amplify the sense of space, with abundant natural light coming through the oversized windows.
The water, rather than elaborate decorative finishes, remains the dominant visual element through much of the house.
The kitchen gets two islands and a breakfast bay on the Sound
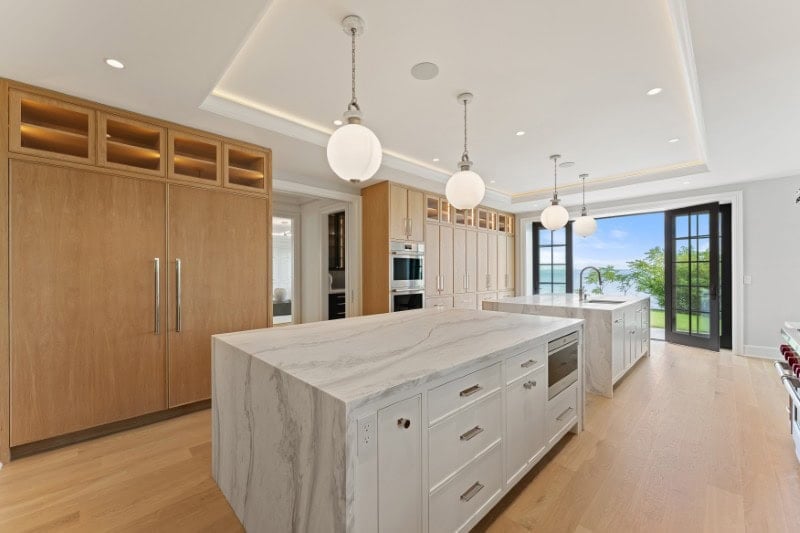
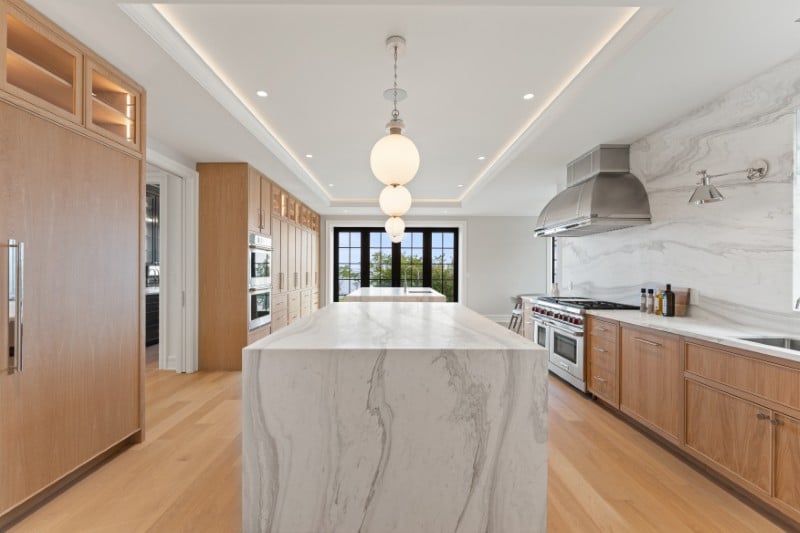
The kitchen is designed for a house expected to entertain at scale.
Two islands anchor the room, surrounded by custom white oak cabinetry and dramatic marble surfaces.
The appliance package includes Wolf and Sub-Zero equipment along with two Bosch dishwashers, while extensive pantry storage keeps the working parts of the kitchen organized.
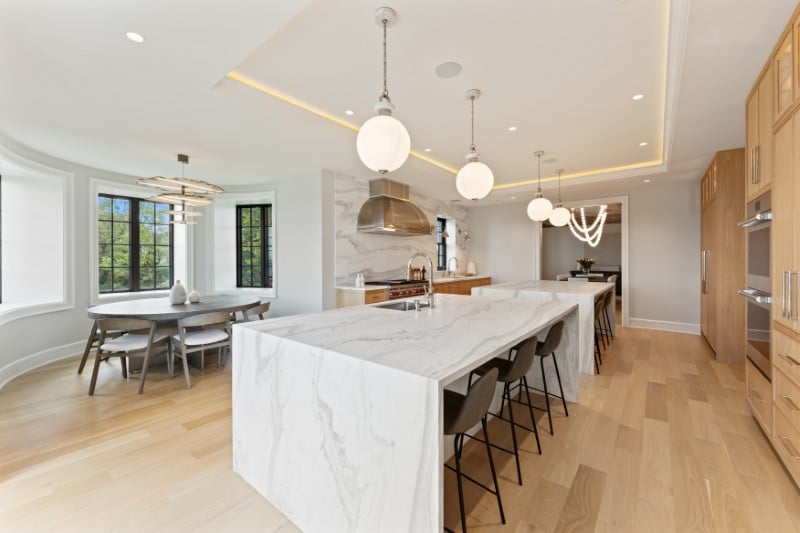
A sunlit breakfast bay pushes toward the windows, creating a casual dining area overlooking Long Island Sound.
A separate butler’s pantry handles serious entertaining
Between the kitchen and formal dining room sits a dedicated butler’s pantry.
Wine refrigeration is built in, providing another layer of storage and prep space away from the main kitchen.
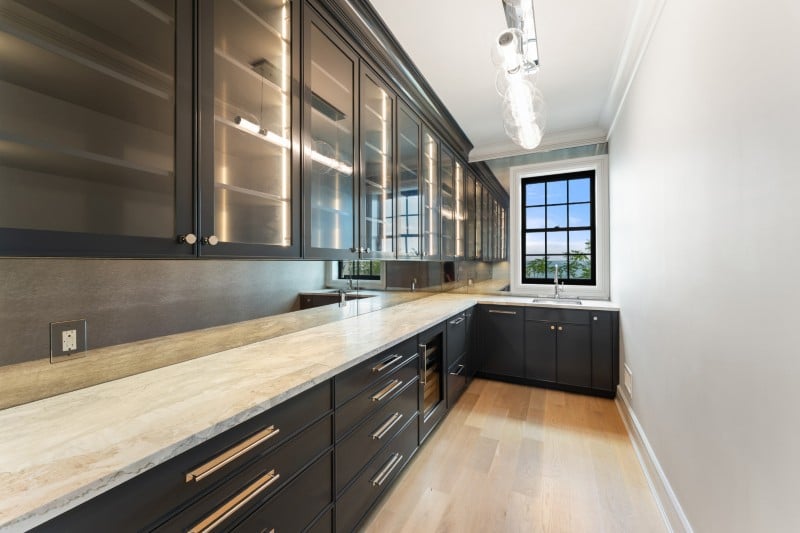
For a house with expansive indoor and outdoor gathering areas, having a secondary service zone becomes less an extravagance than a practical feature.
It also keeps the formal dining space connected to the kitchen without exposing everything happening behind the scenes.
Glass doors open the main rooms onto broad bluestone terraces
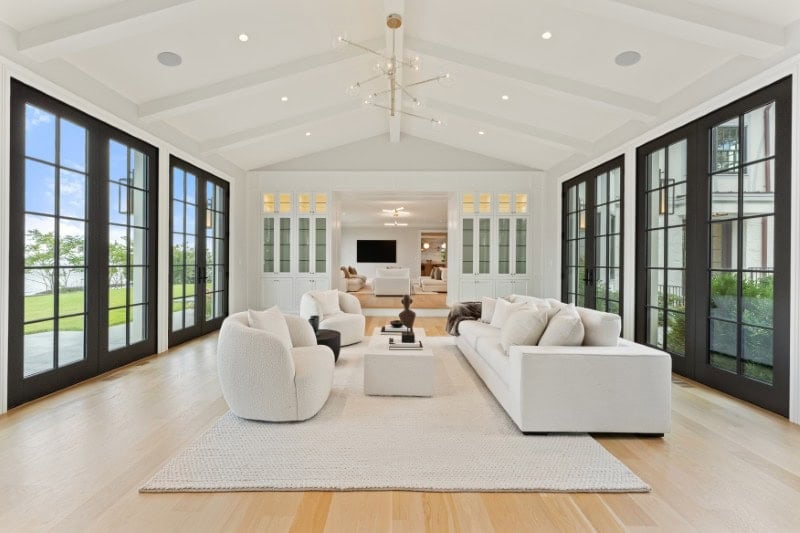
Both the living room and family room are oriented toward the water.
Multiple sets of glass doors open directly onto broad bluestone terraces, extending the entertaining spaces outside and keeping the Sound in view.
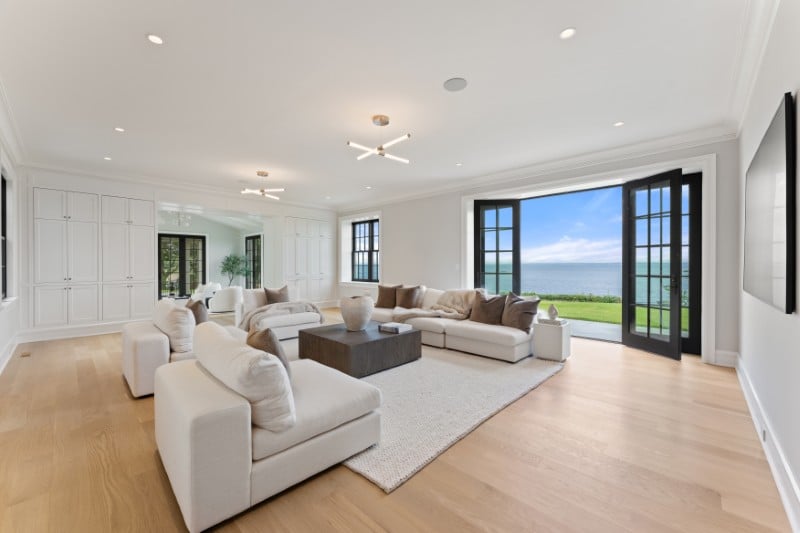
That indoor-outdoor relationship is especially effective here because the property sits above the surrounding water rather than directly at grade.
From the terraces, the house looks outward across an unusually wide panorama.
The primary suite gets some of the best water views
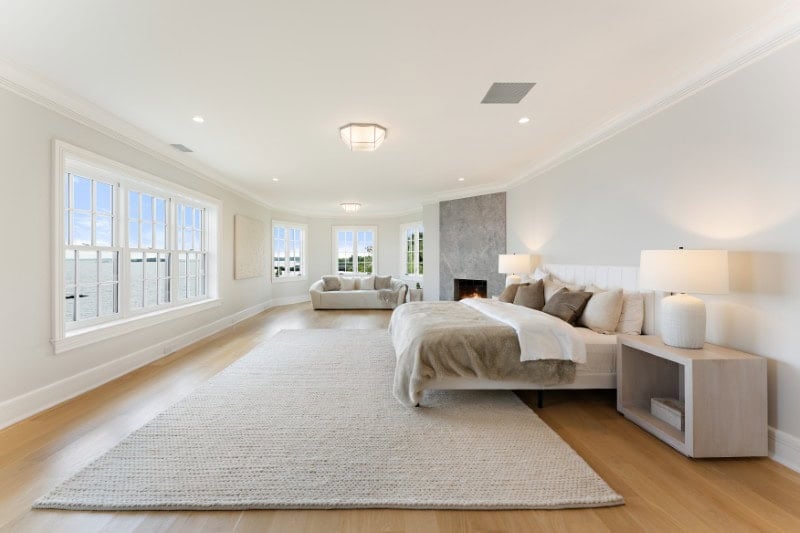
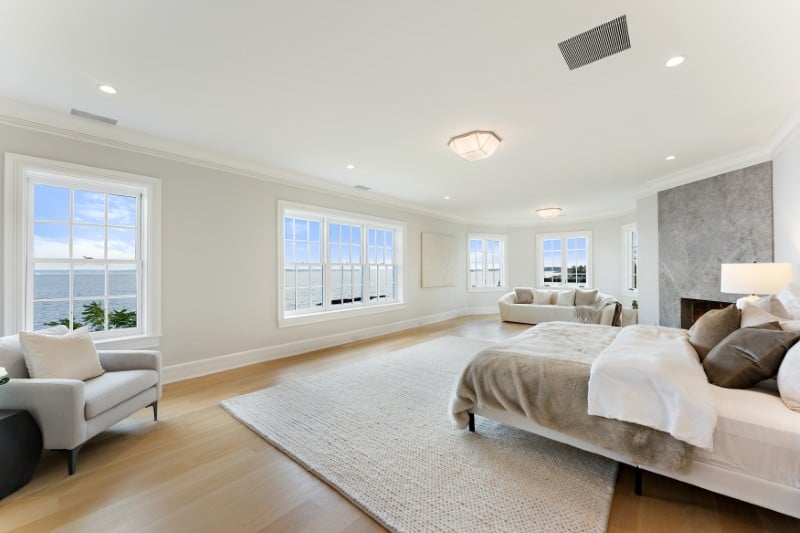
Upstairs, the primary suite takes full advantage of the property’s elevated position.
The bedroom has panoramic views over Long Island Sound along with a gas fireplace.
And two oversized walk-in closets, marble primary bath
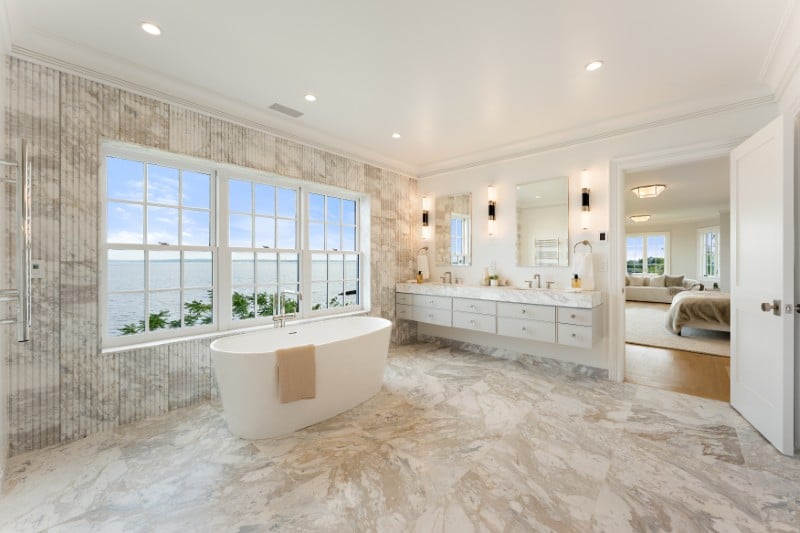
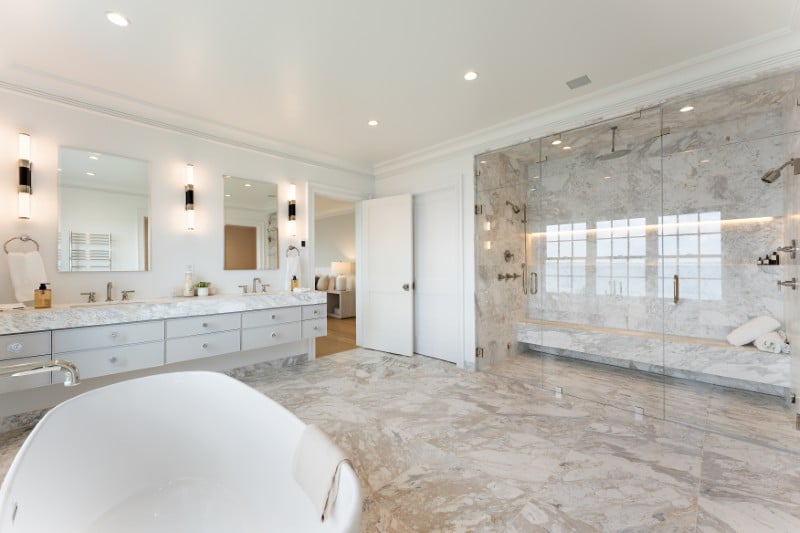
Two oversized walk-in closets are designed on a boutique-like scale, while the bathroom comes with a steam shower, freestanding soaking tub and extensive marble finishes.
The size of the suite is substantial, but its biggest feature is still what lies beyond the windows.
Seven more bedrooms give the house serious capacity
Altogether, the estate has eight bedrooms, 10 full bathrooms and three half baths.
Additional bedrooms are arranged as en suites, allowing family members and overnight guests to have considerable privacy.
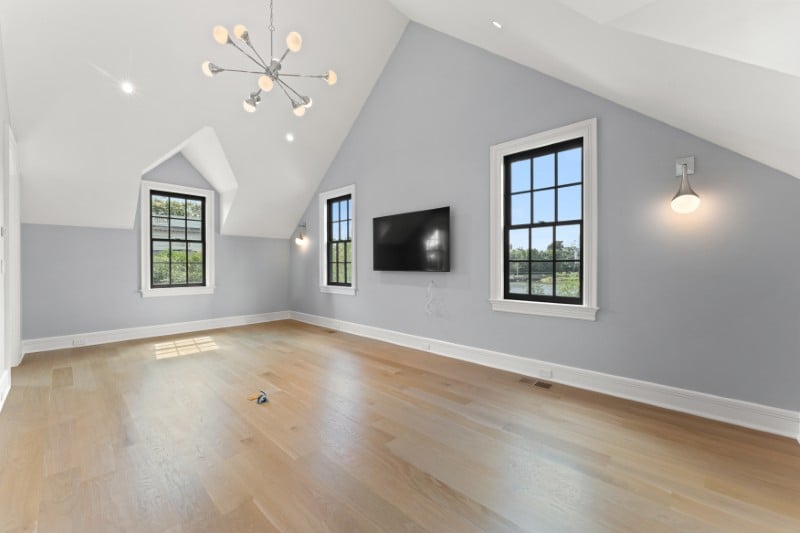
There is also a flexible office or guest suite, giving the floor plan room to adapt without sacrificing a dedicated bedroom.
A second-floor laundry room keeps everyday logistics close to the sleeping quarters.
An elevator serves the home’s multiple floors, making the upper recreation spaces, bedroom levels and lower amenities easier to access without relying solely on the staircases.
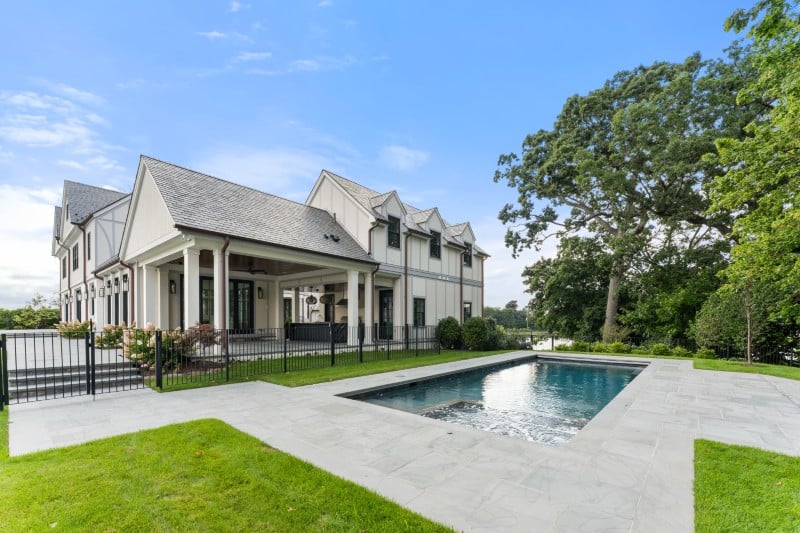
The pool and spa sit just beyond the terraces
Outside, the property shifts from formal entertaining to a more resort-like setup.
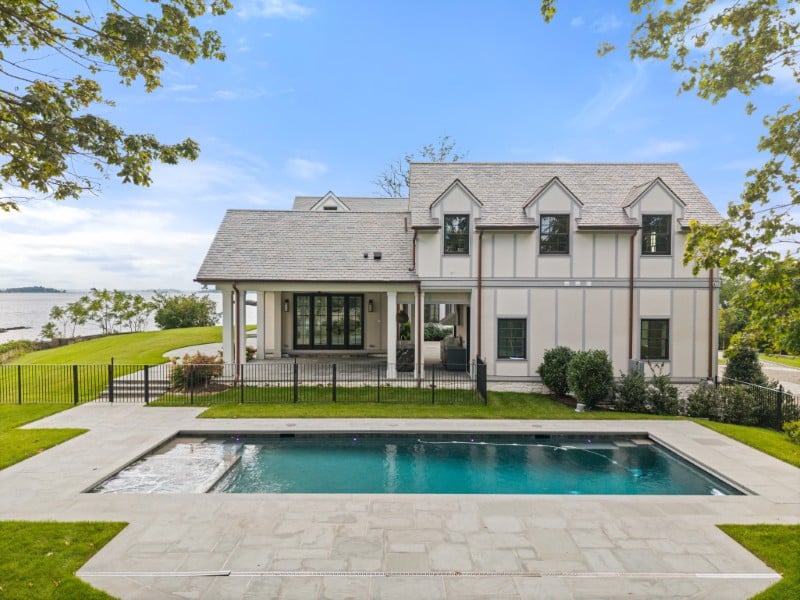
A swimming pool and spa occupy the landscaped grounds, surrounded by broad terraces and views toward the water.
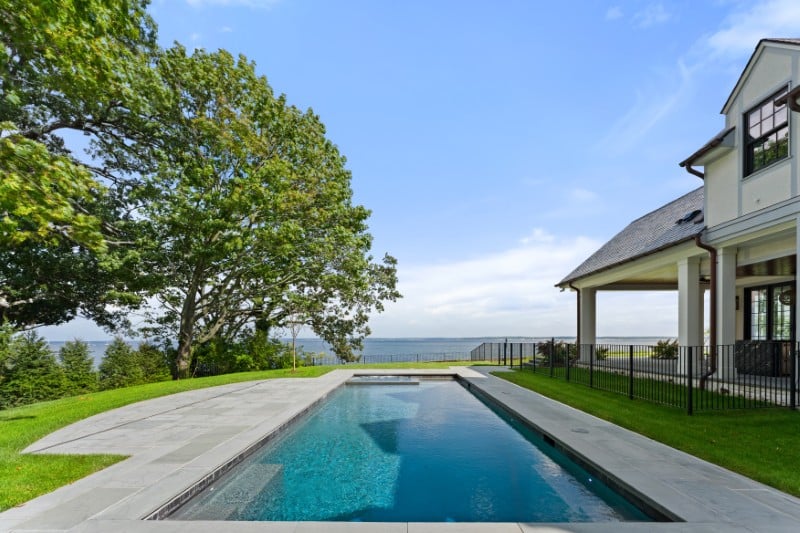
The positioning allows the pool area to feel connected to the house without dominating the landscape.
From there, the property continues toward the shoreline and neighborhood waterfront amenities.
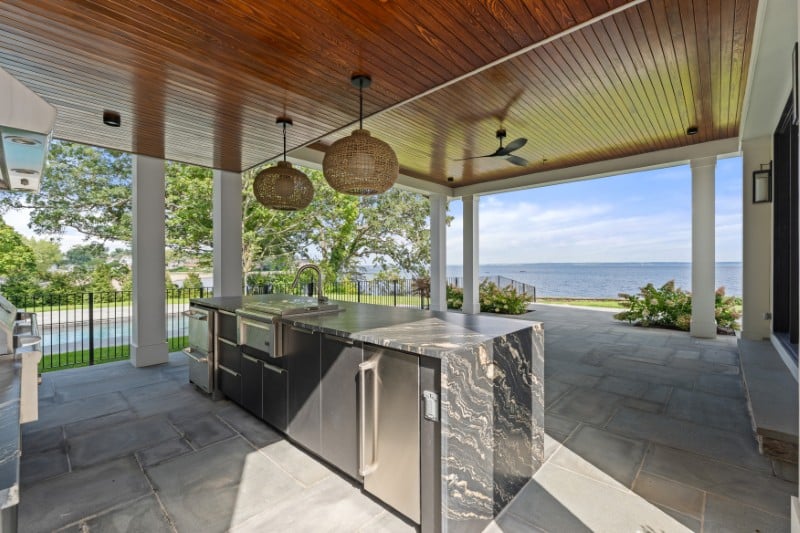
A covered outdoor kitchen keeps summer entertaining outside
The exterior entertaining setup includes a covered outdoor kitchen equipped with Lynx appliances.
Its placement near the pool and terraces means meals can remain entirely outdoors when the weather cooperates.
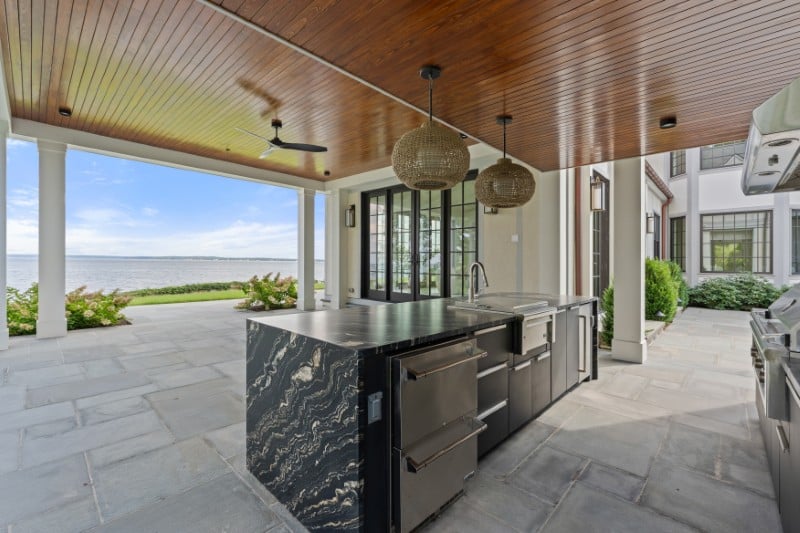
For a property overlooking Long Island Sound, that’s an important extension of the house rather than a secondary amenity tucked into an unused corner of the yard.
The separate pool house doubles as guest accommodations
A two-story pool house gives the property another self-contained living space.
Inside is a guest suite, pool bathroom and dedicated laundry, making it possible for visitors to stay close to the water while maintaining some separation from the main residence.
That same building also houses one of the property’s more ambitious amenities.
The gym gets its own dedicated building
Rather than squeezing exercise equipment into a spare bedroom or basement corner, the estate places a substantial custom gym inside the pool house.
That makes fitness a destination of its own and keeps heavier workout equipment away from the main living spaces.
Combined with the pool and surrounding grounds, it creates a surprisingly complete wellness setup without dedicating an entire floor of the principal residence to it.
Private beach access and boat slips extend life onto the Sound
Premium Point residents have access to a private neighborhood beach and boat slips.
Those amenities add another layer to the waterfront lifestyle beyond simply looking at the water from the house.
For boat owners in particular, the ability to keep a vessel within the community makes Long Island Sound considerably more accessible.
It also reinforces how different Premium Point feels from a conventional suburban neighborhood despite being within commuting distance of Manhattan.
Even the three-car garage is heated and cooled
The attached three-car garage isn’t treated as purely utilitarian space.
It is both heated and cooled, providing more controlled conditions for vehicles and storage throughout Westchester’s seasonal temperature swings.
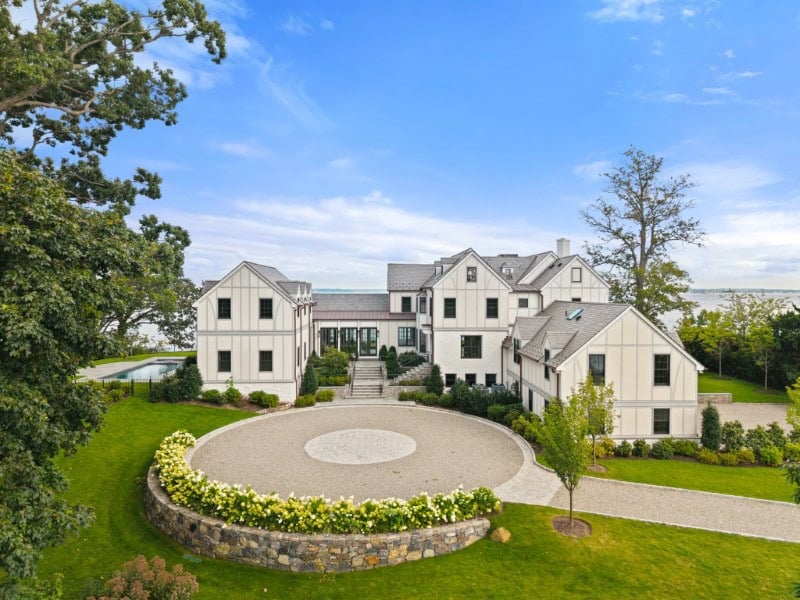
A Belgian-block motor court creates a formal arrival outside.
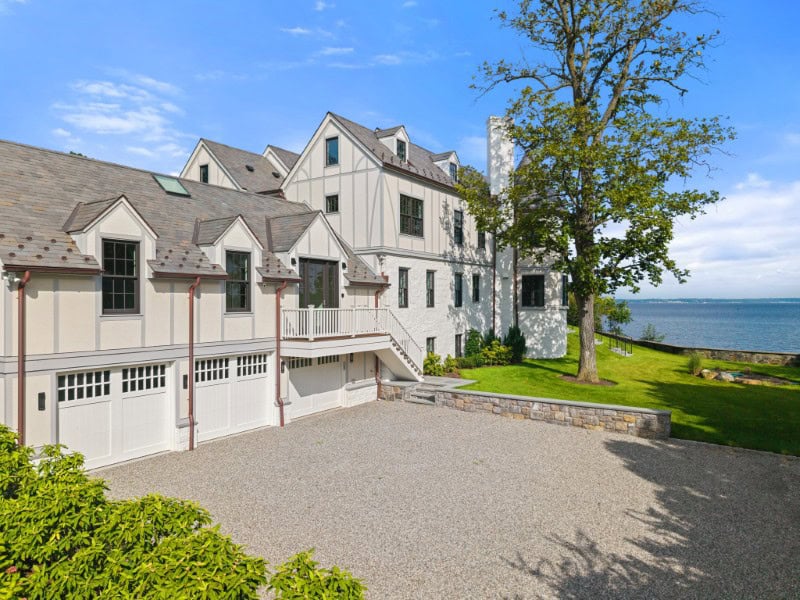
Together, they give the property considerably more parking capacity than its waterfront setting might initially suggest.
The infrastructure is as extensive as the finishes
A house this large requires serious mechanical systems behind the scenes.
The estate has seven-zone high-efficiency HVAC, radiant heat in select areas and 400-amp electrical service.
Lutron RadioRA 3 controls the lighting, while Sonos handles integrated audio and a commercial-grade network supports Wi-Fi throughout the property.
Water and gas services have been upgraded, fire sprinklers are installed, and a whole-house generator provides backup power.
Those systems may not photograph as well as the pool or marble kitchen, but they’re among the more consequential elements of a newly rebuilt waterfront estate.
At nearly $16M, the house sits at the top of Westchester’s waterfront market
The Bluffs at Premium Point is currently asking $15.995 million.
According to MLS data supplied with the listing, that makes it the most expensive waterfront residence presently offered in Westchester. But the price reflects more than the home’s 13,481 square feet.
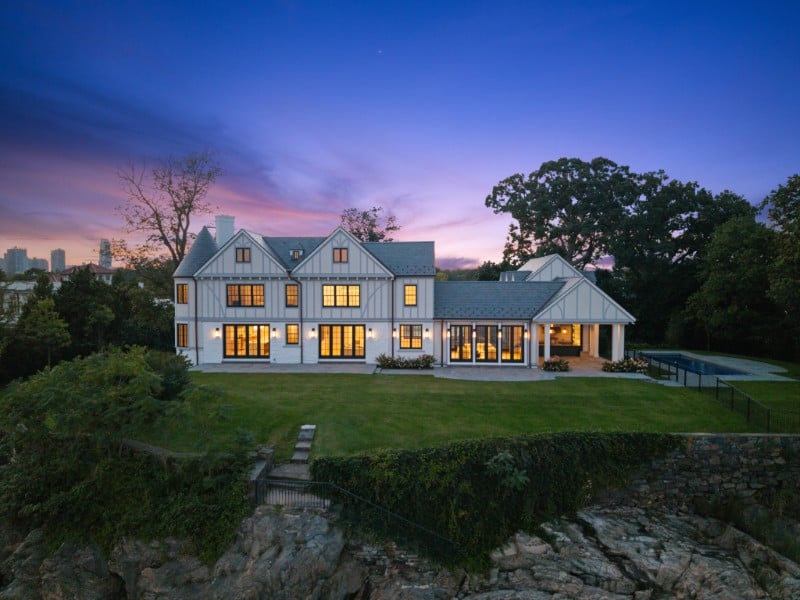
It’s also attached to 1.35 elevated acres, broad exposure to Long Island Sound, a separate pool house, private community beach access and a location inside an enclave where available inventory is particularly limited.
For all the new construction and elaborate amenities, that may ultimately be the hardest part of the property to reproduce.
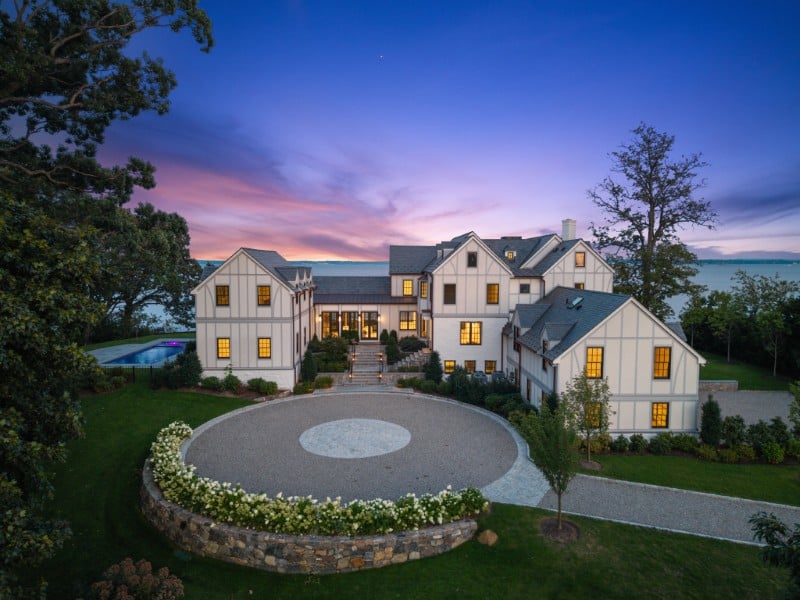
There are plenty of places to build a large house.
Finding another site surrounded by this much water, inside a roughly 30-home peninsula this close to New York City, is a considerably tougher assignment.
Больше историй
Mansion built on JFK’s former childhood home site returns to market for $5.85M
This $8.3M Long Island estate was designed by the architect behind 15 Central Park West
$9M Modern farmhouse in Westchester has a breathtaking two-story library & an entire wellness wing
Пост Westchester’s priciest waterfront home is asking nearly $16M впервые появился на Дома с модными брюками.

 English